Bovey Tracey, Devon
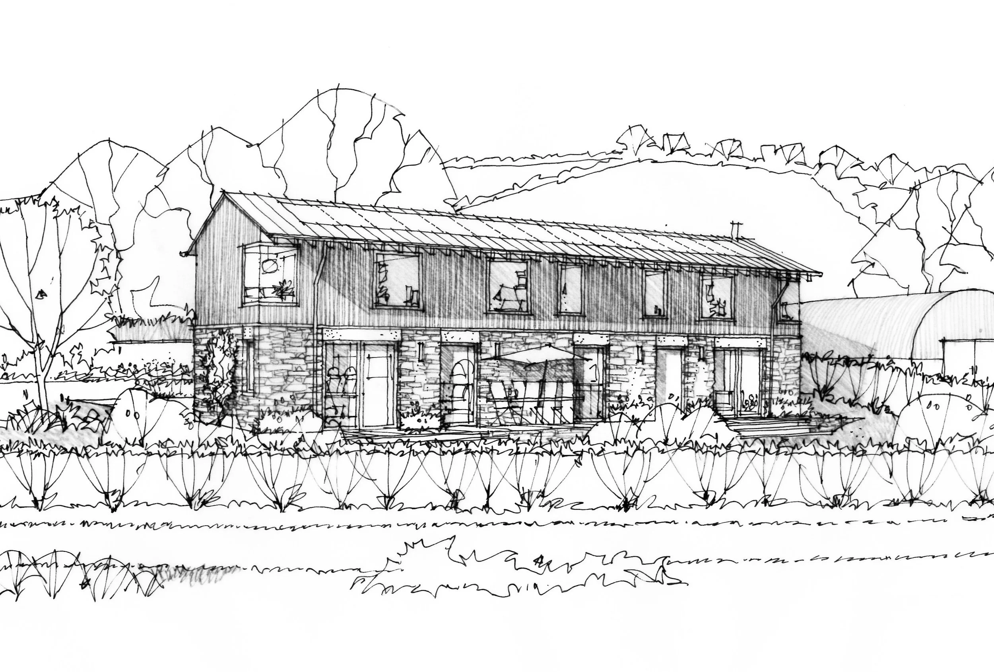
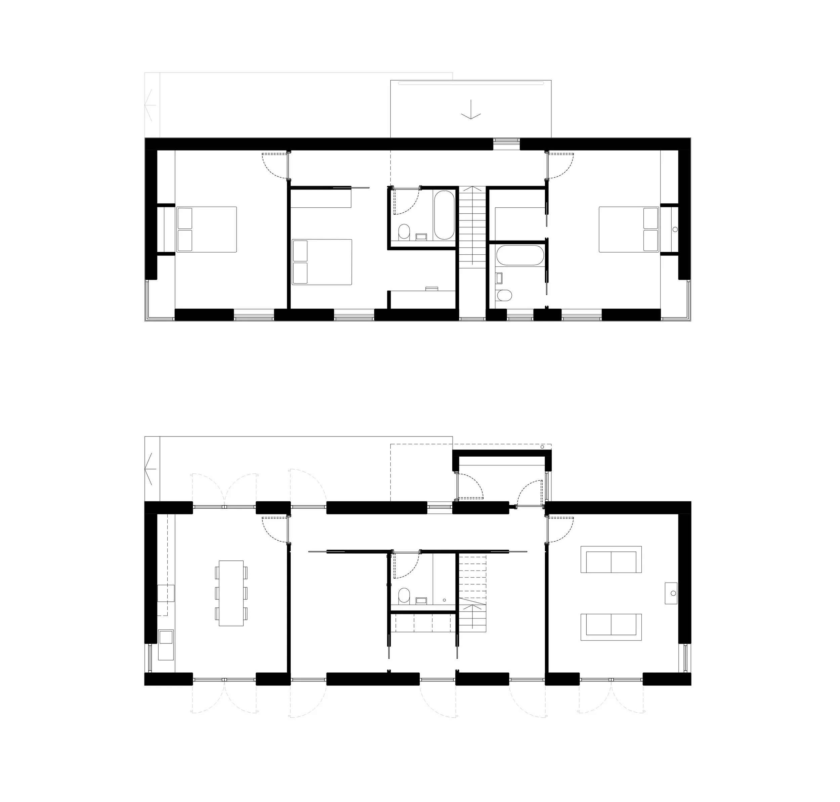
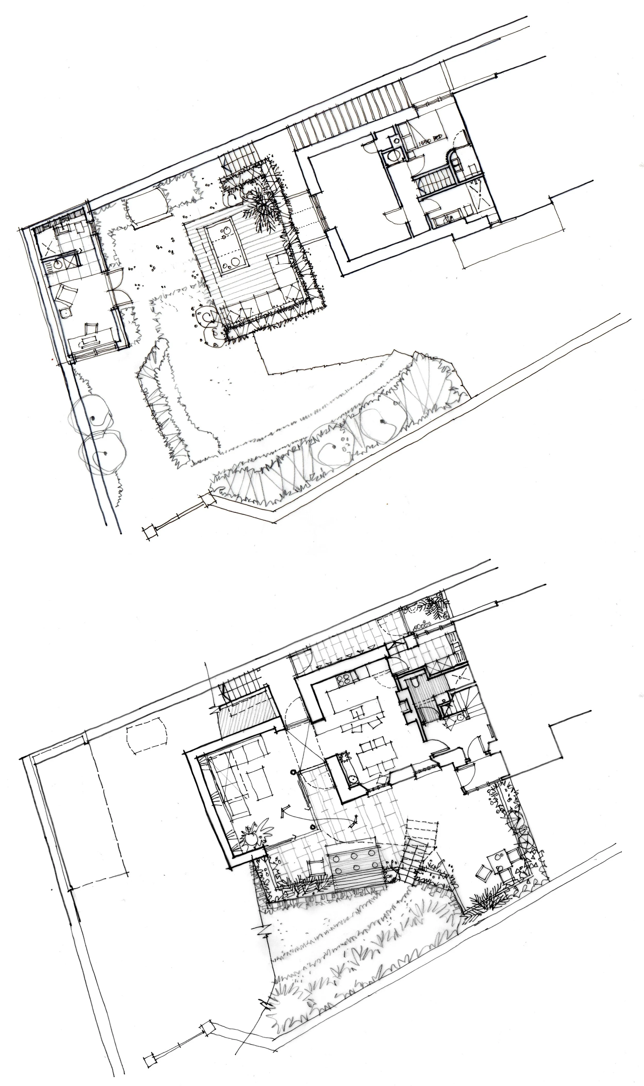
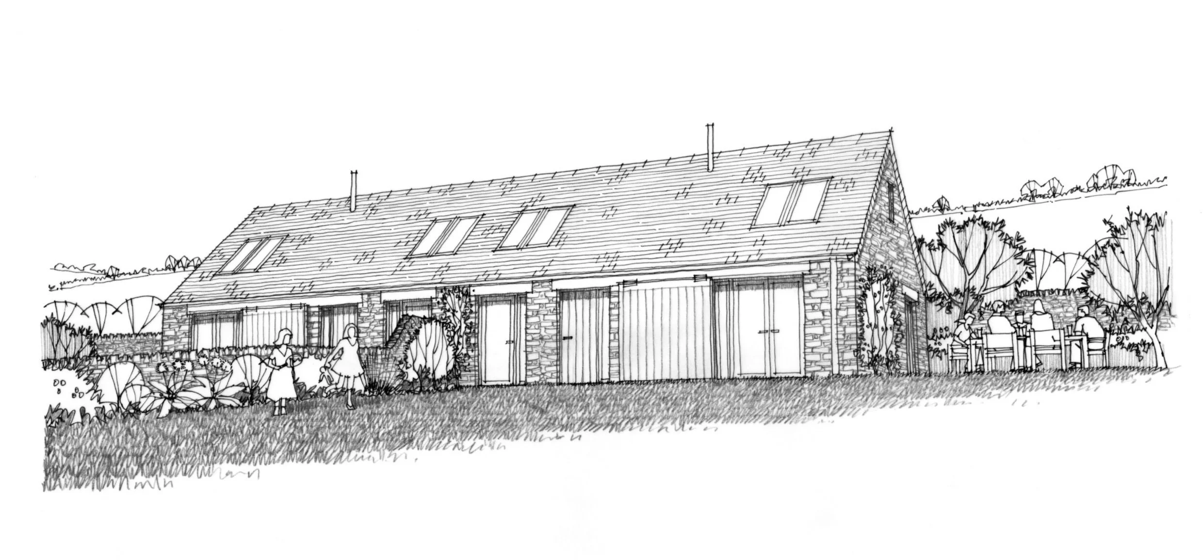
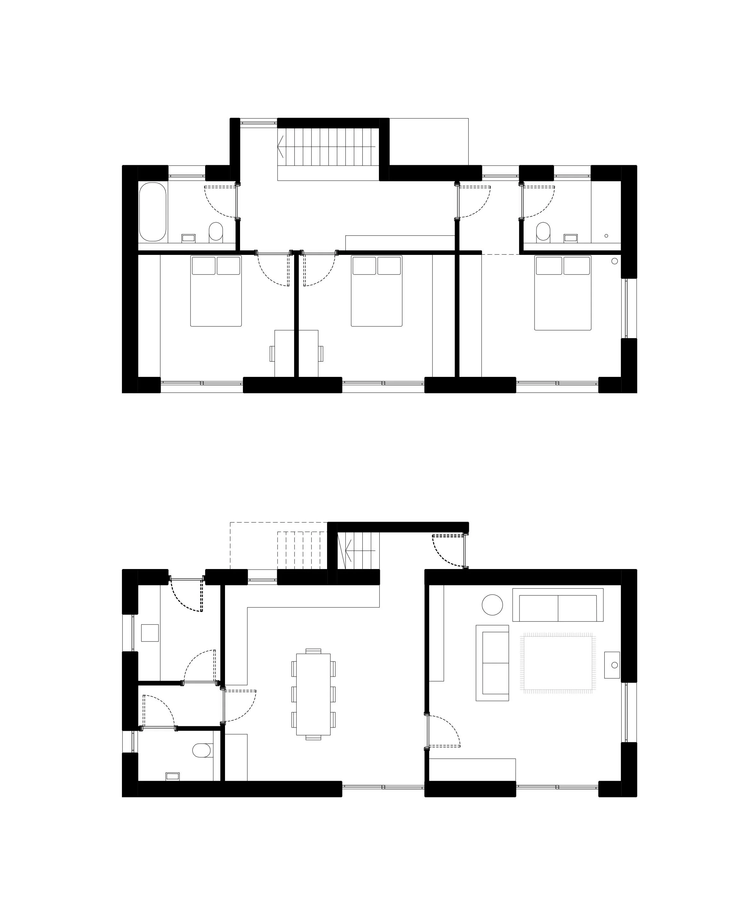
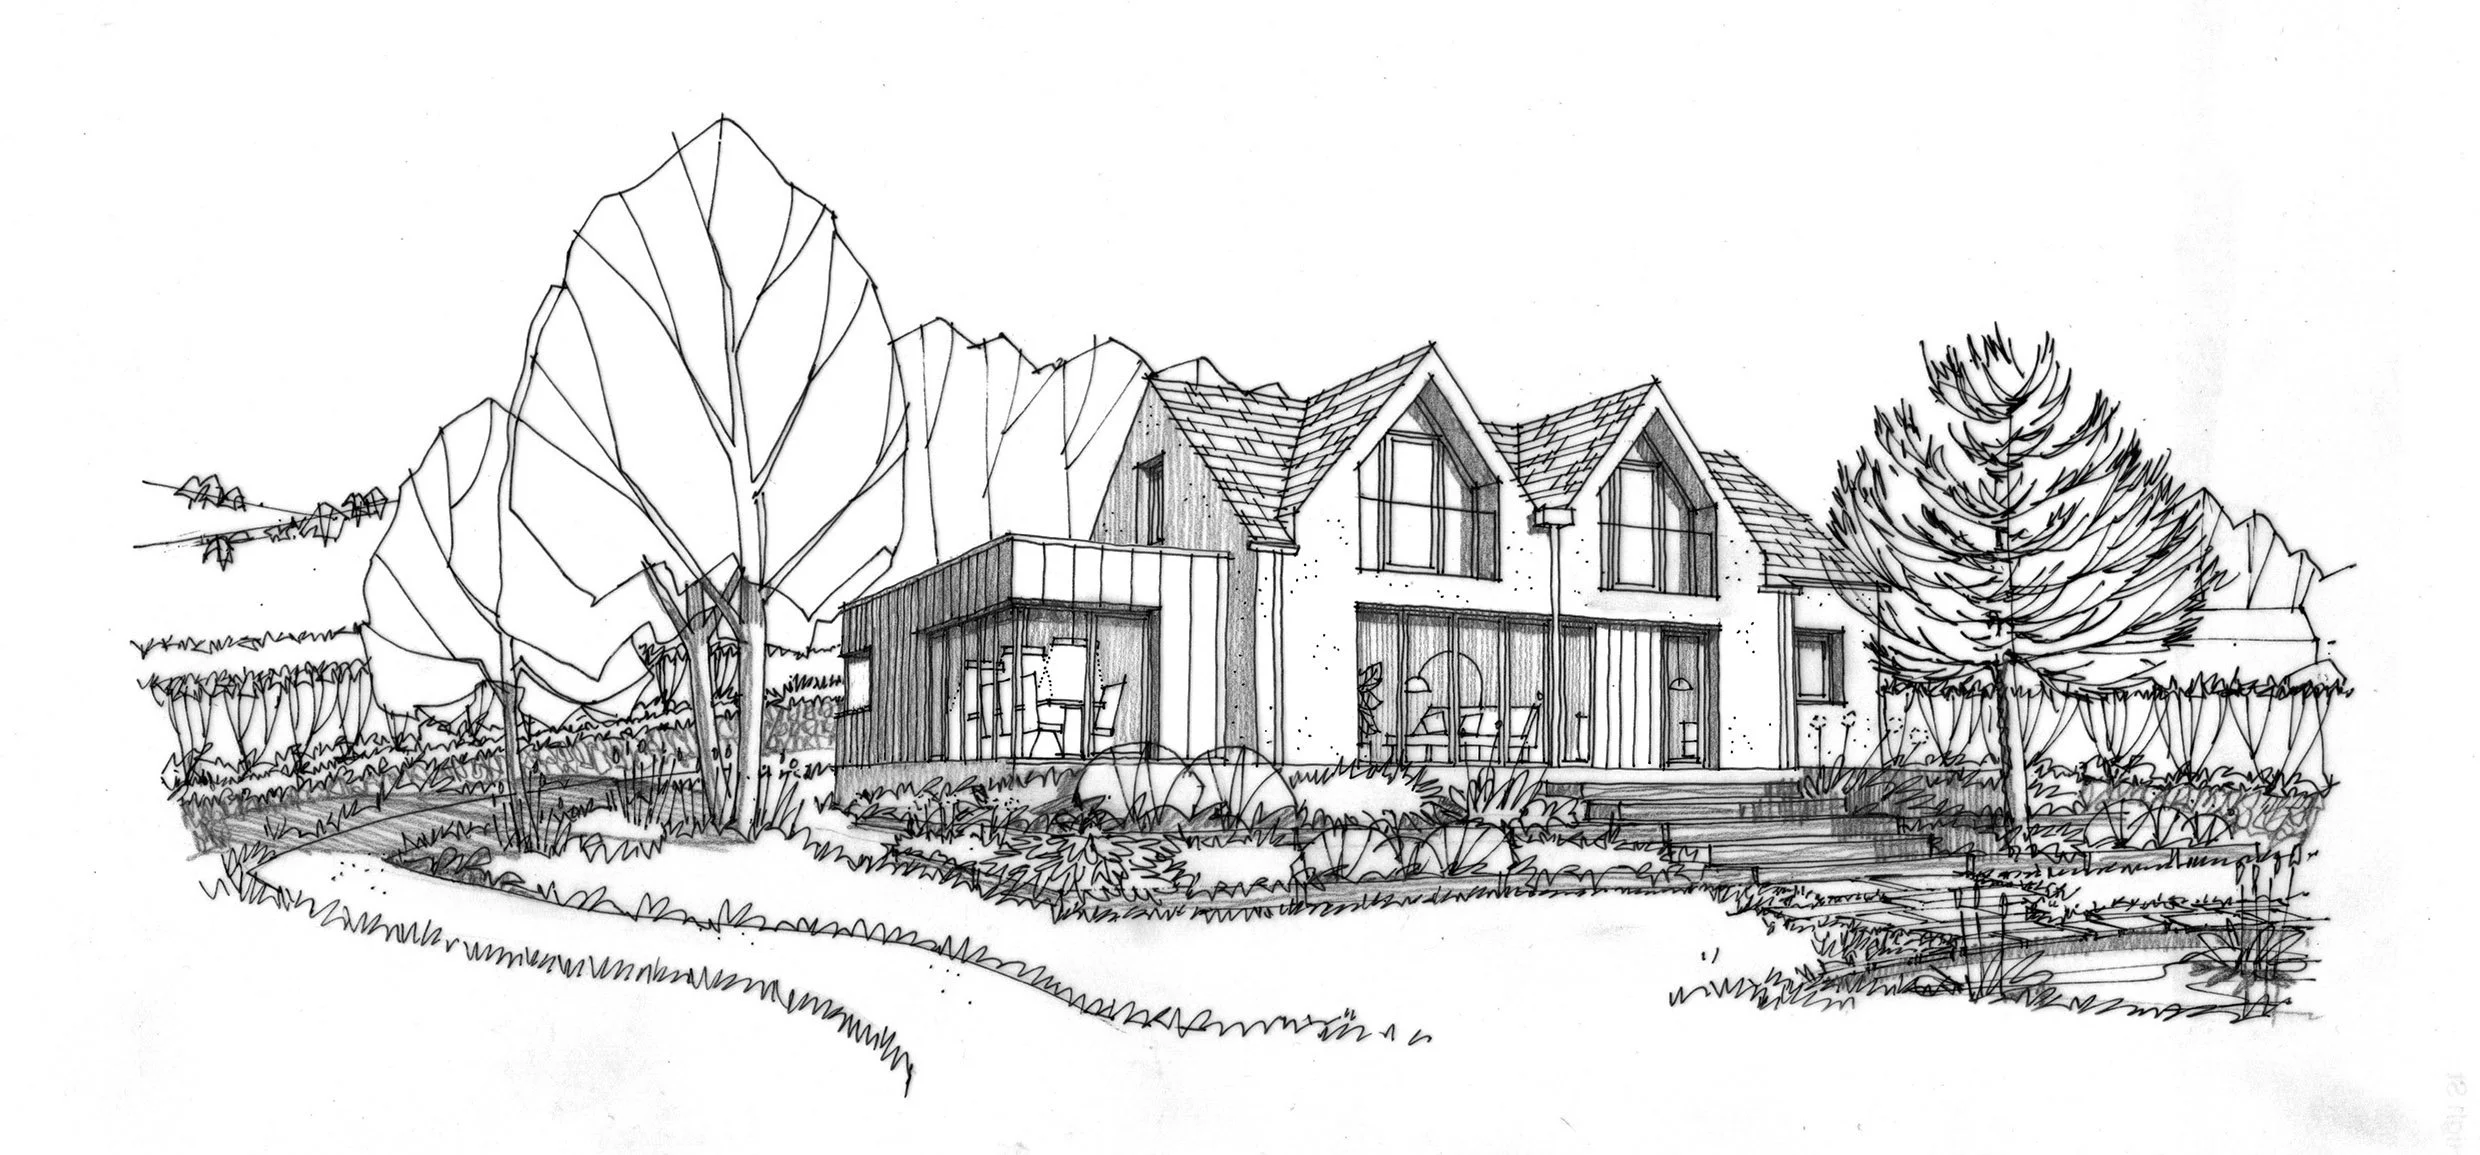
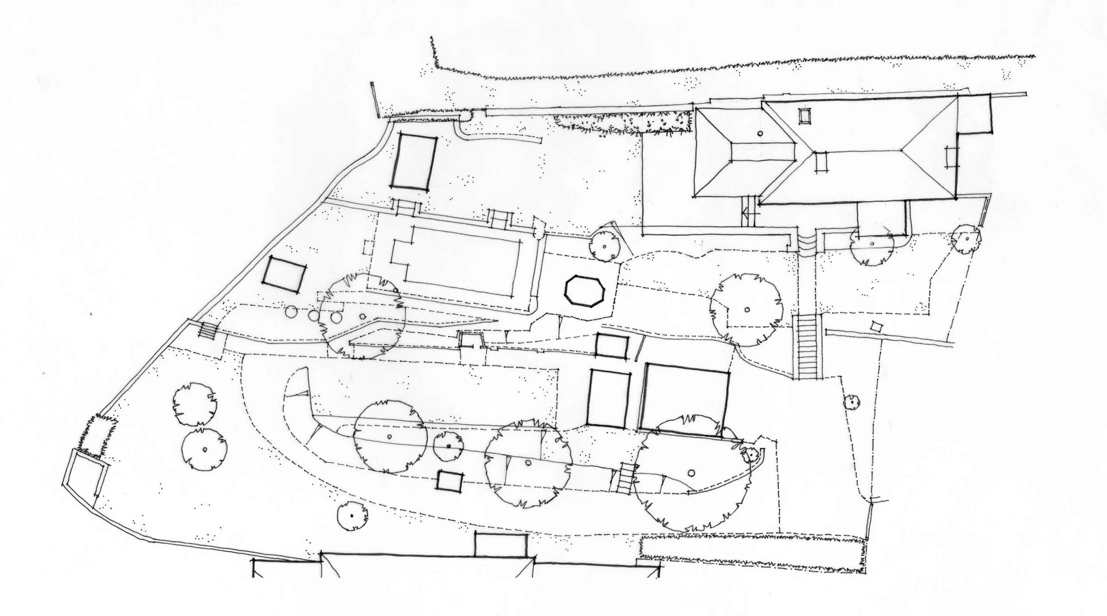
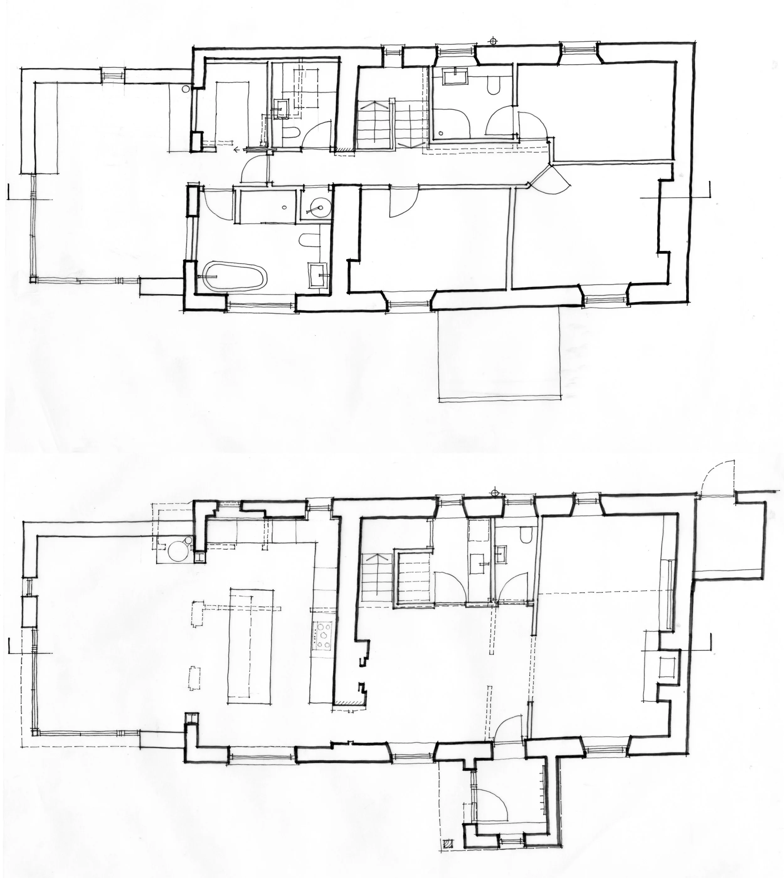
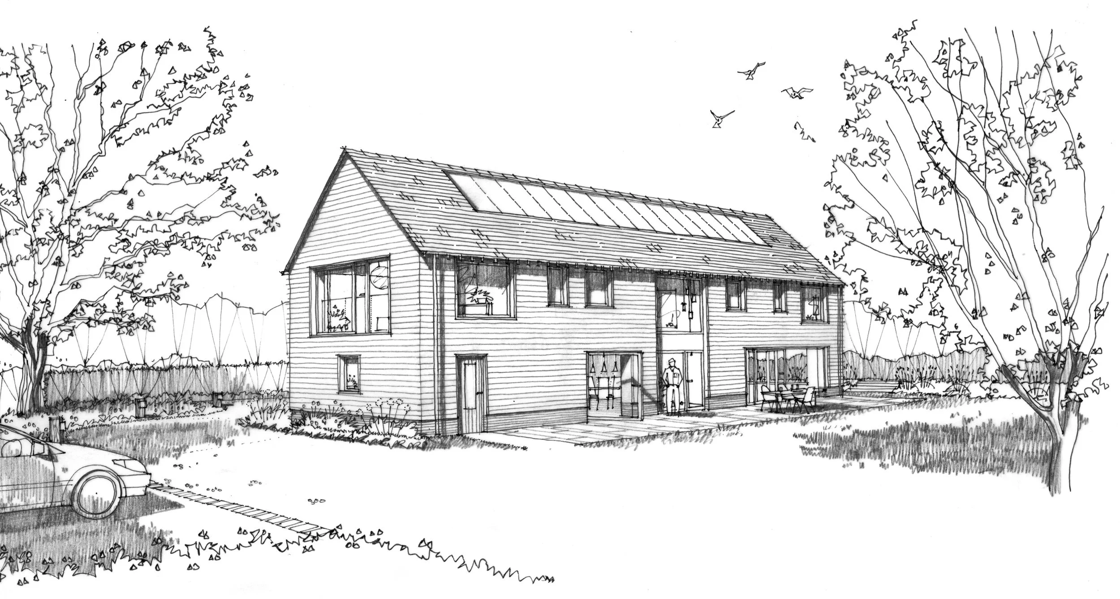
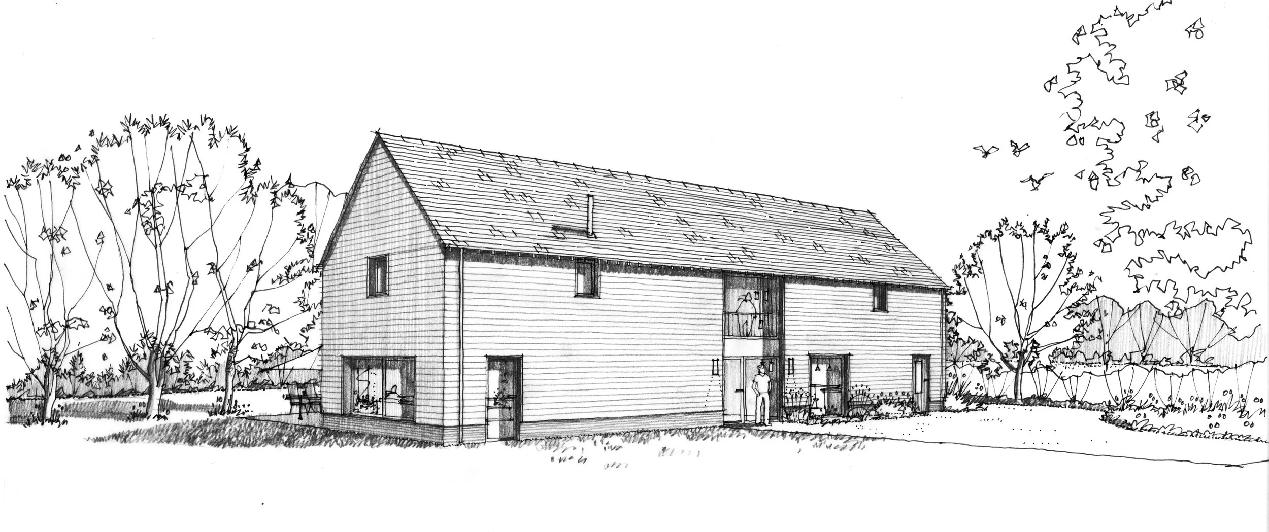
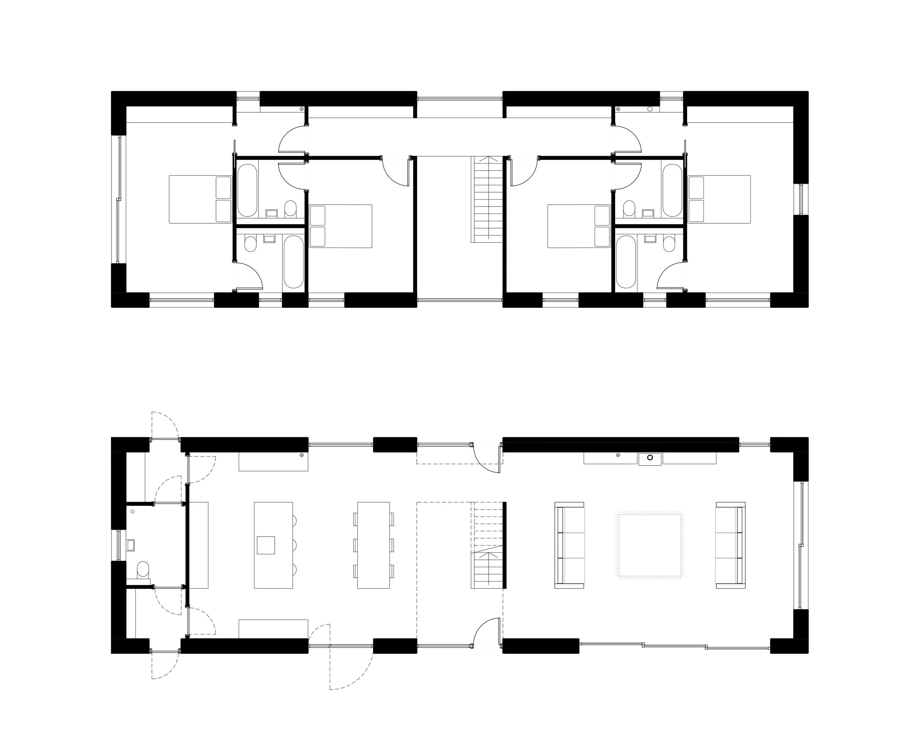
The project involves the replacement of an existing single storey workshop and a former mobile home with attached structures with two bespoke new dwellings designed to meet modern energy performance regulations and contemporary standards for habitable space. The replacement dwellings have allowed the new building forms to be orientated to the south providing significant benefits in passive solar energy and efficiency of renewable solar technologies.
The project involves energy assessments to demonstrate the environmental benefits of replacement with highly energy efficient buildings and ecological surveys & mitigation measures to relocate bats and bees within the existing open barn.
Concept designs have been agreed and detailed planning designs are currently in progress.
Week, South Hams, Devon
Renovation and internal alterations, reverse living and upper ground level living extension.
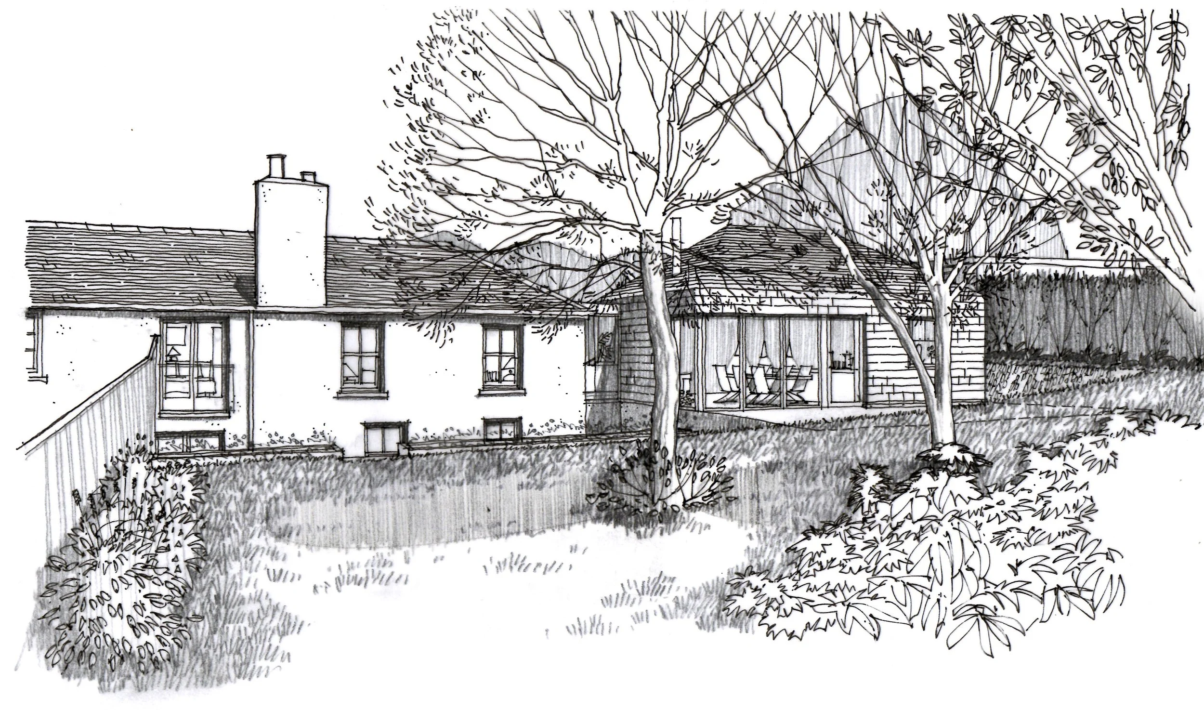
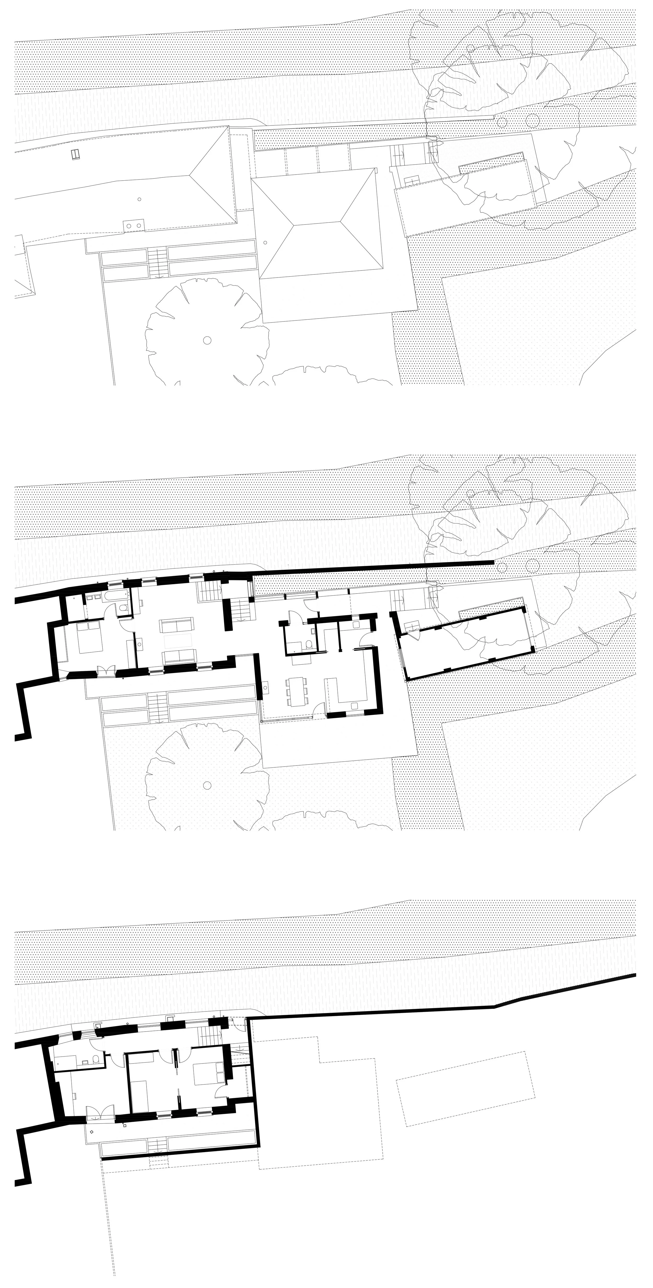
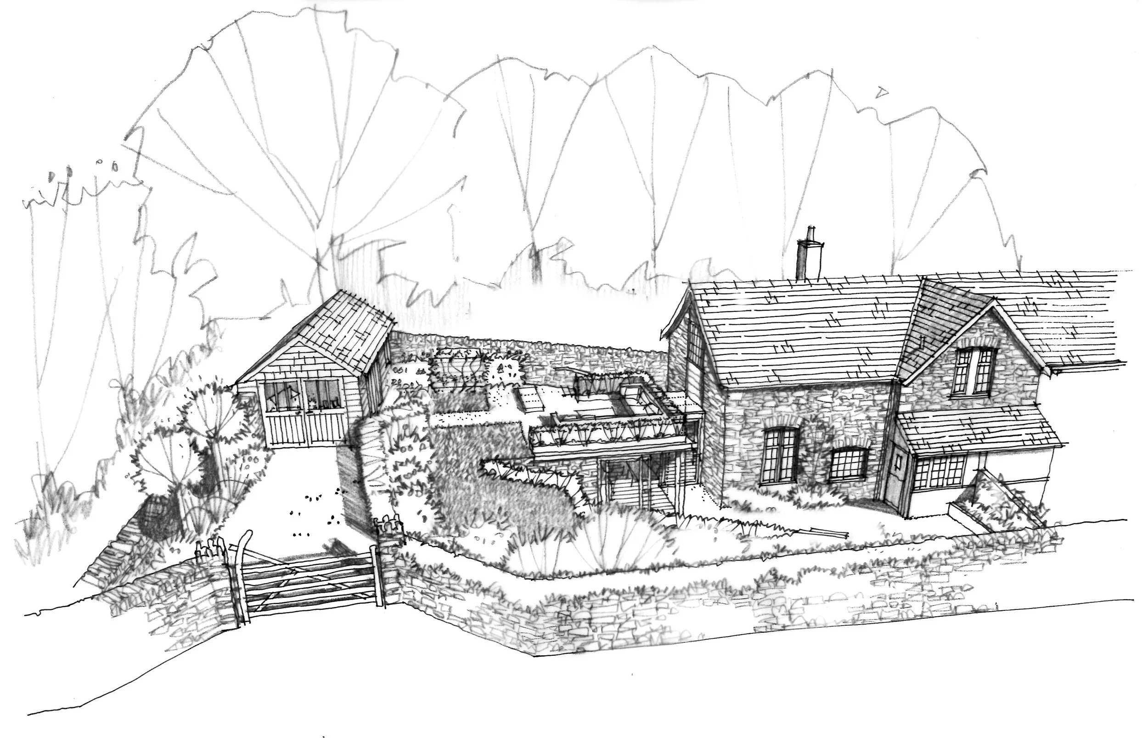
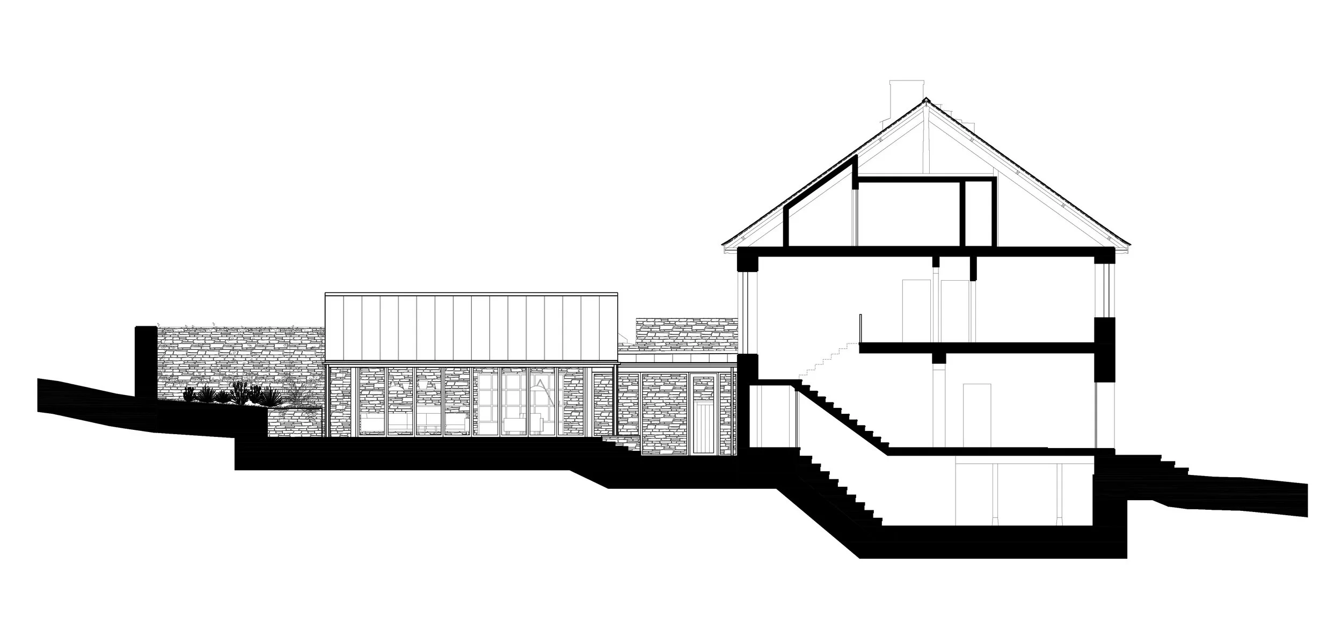
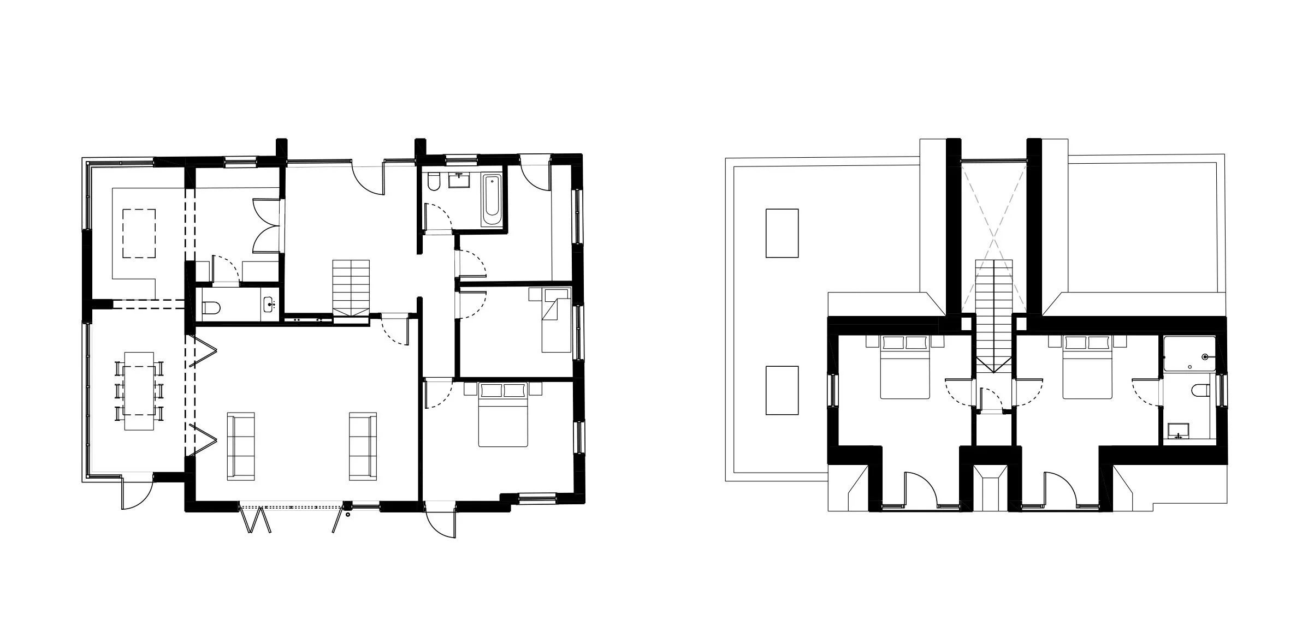
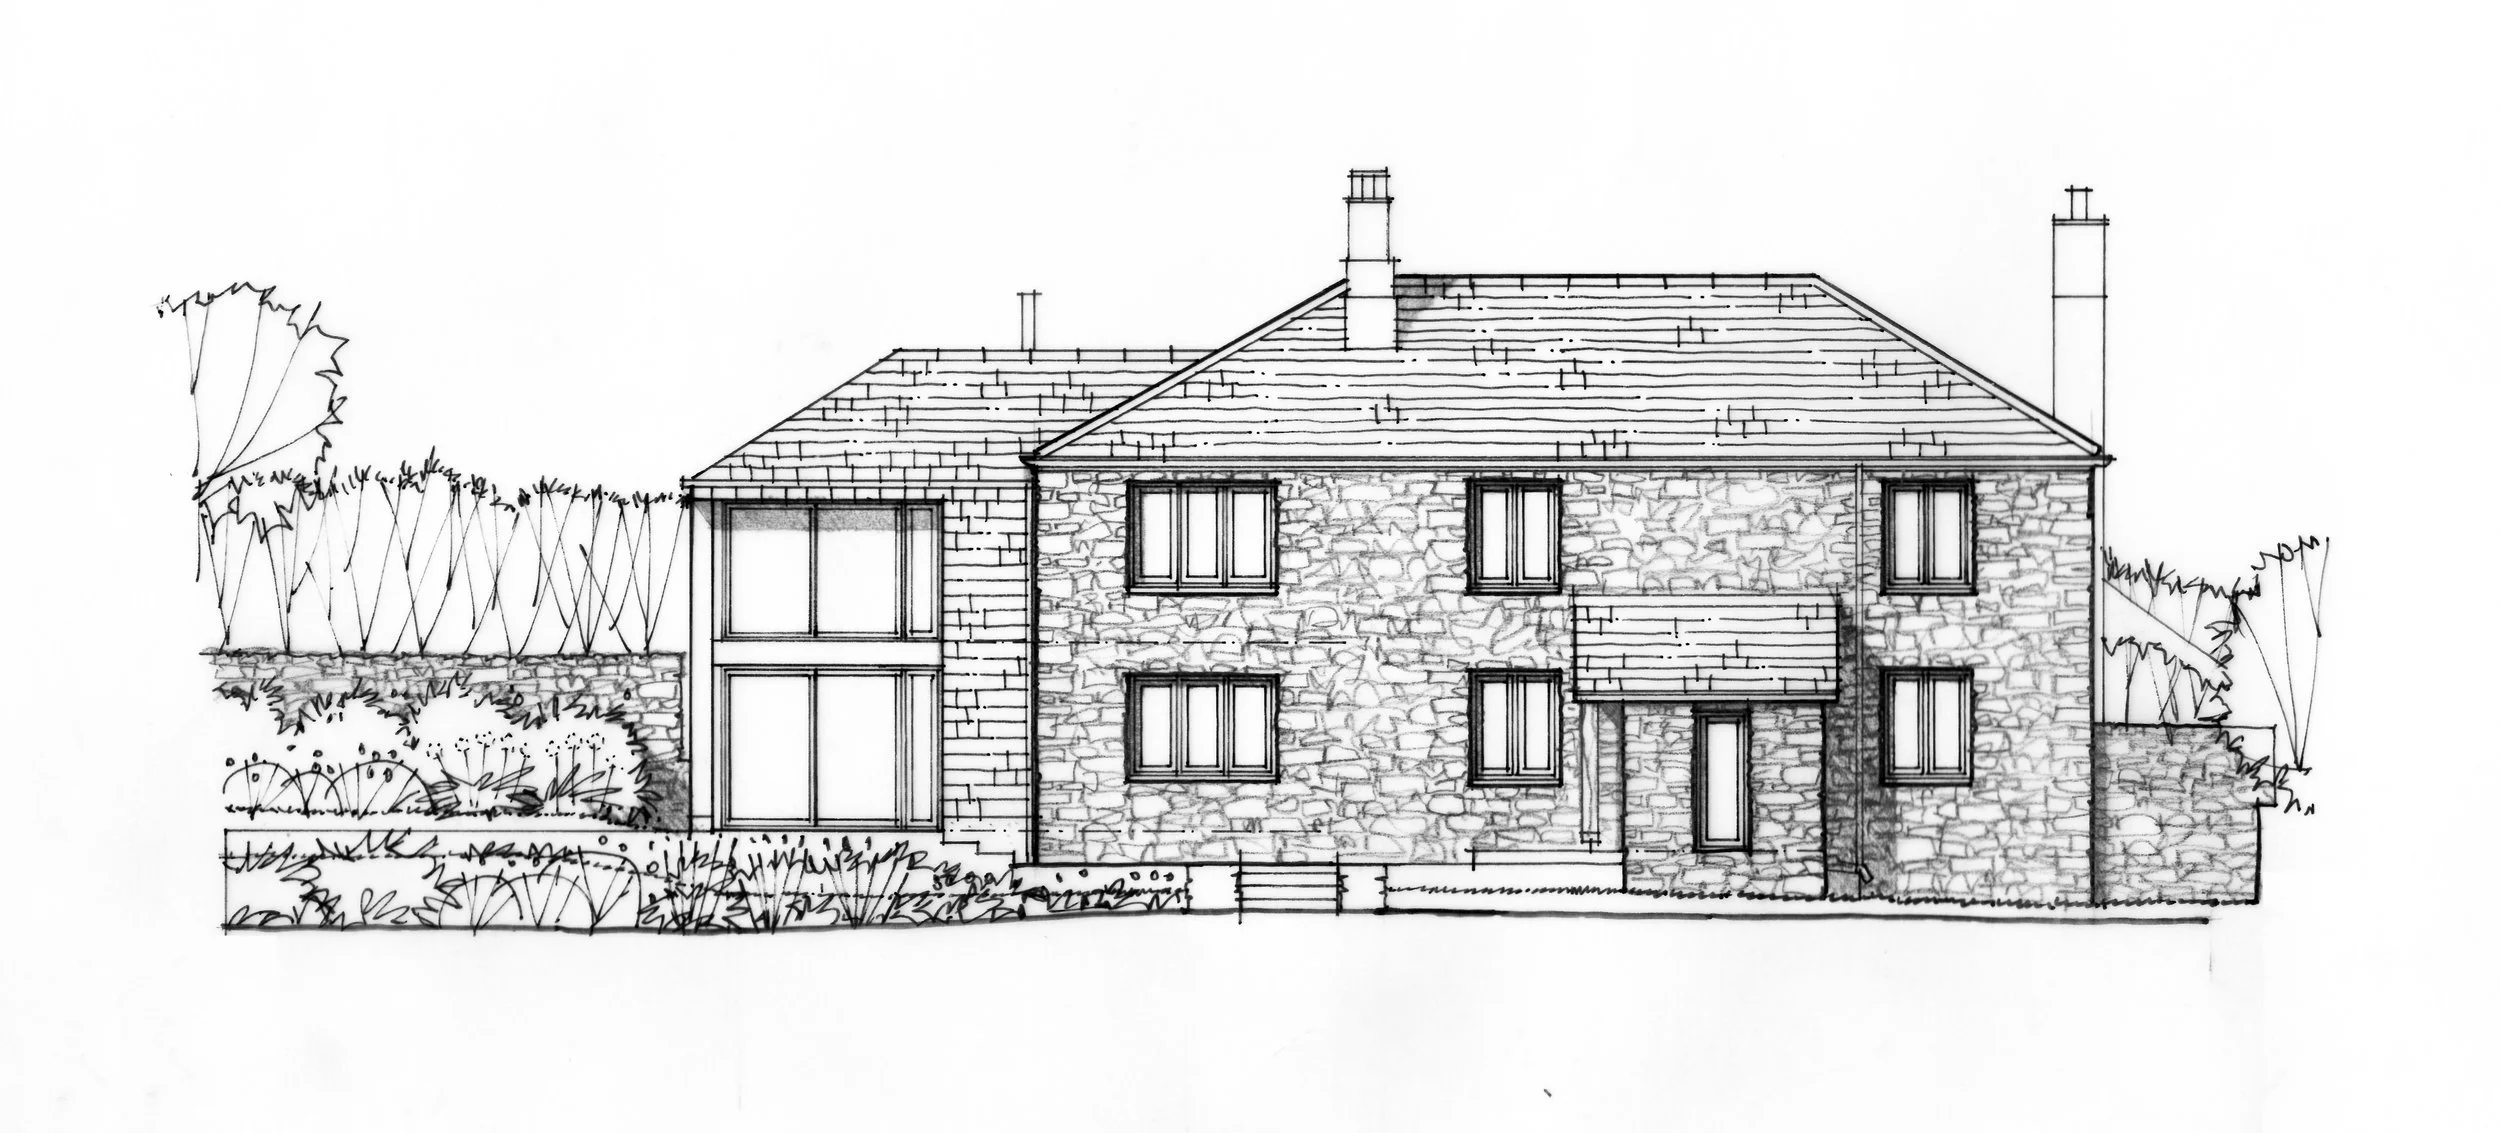
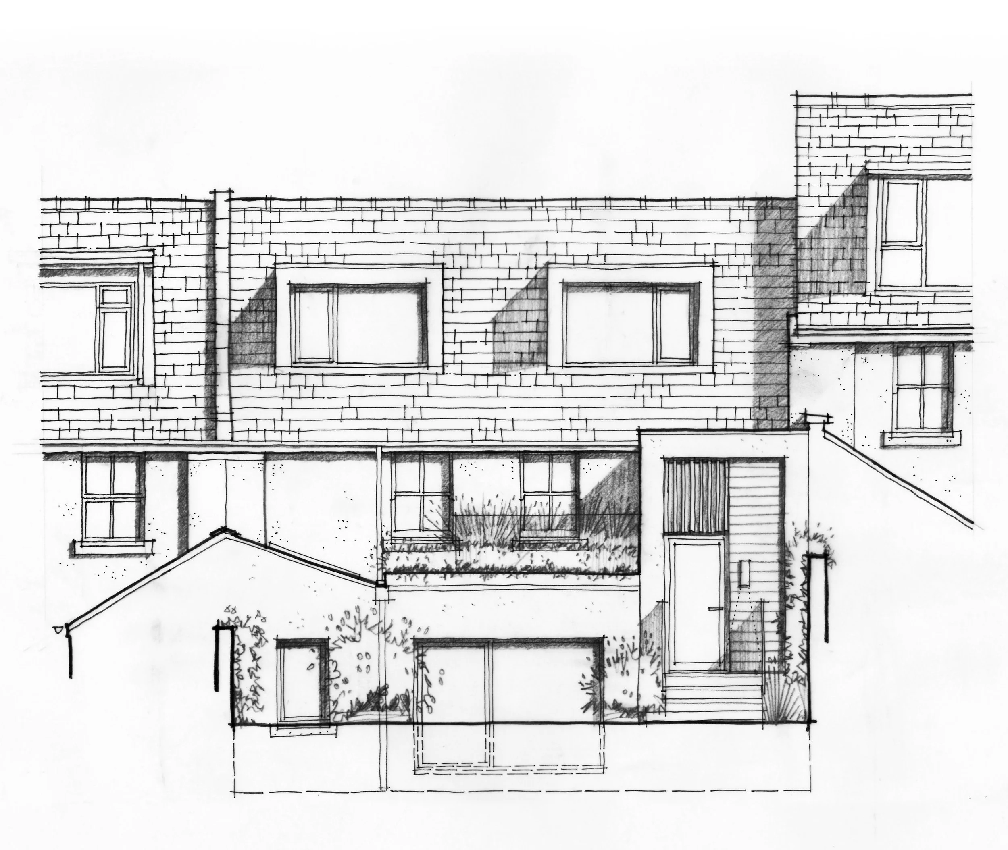
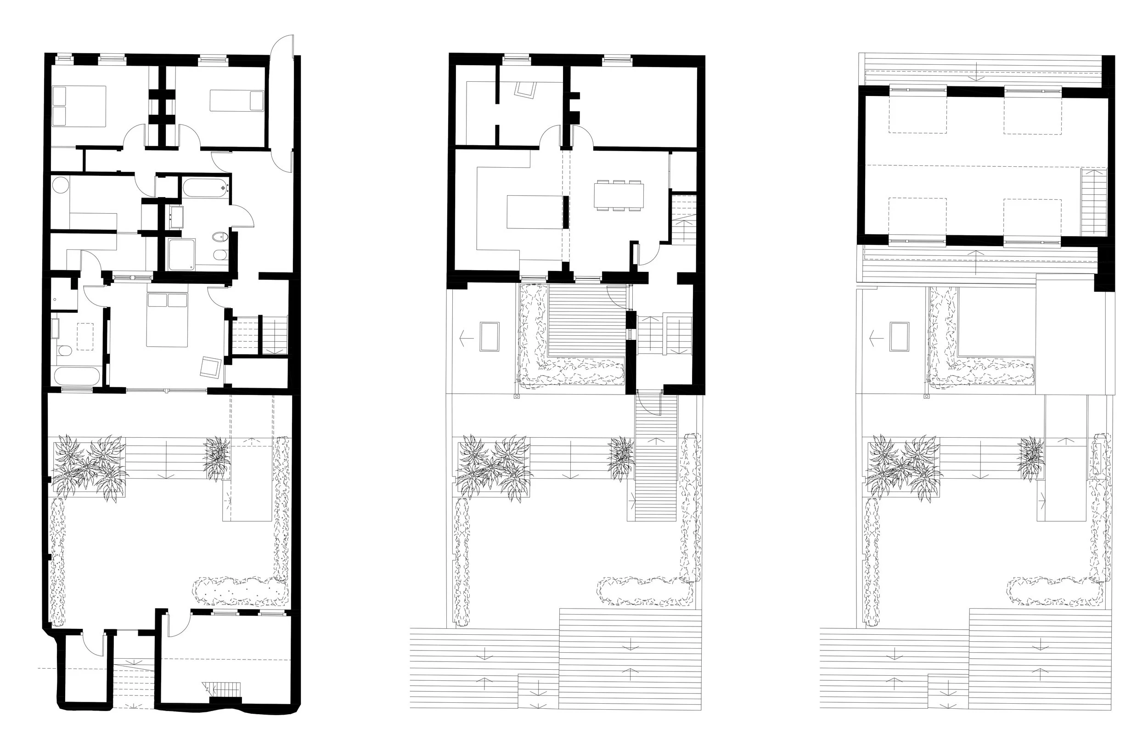
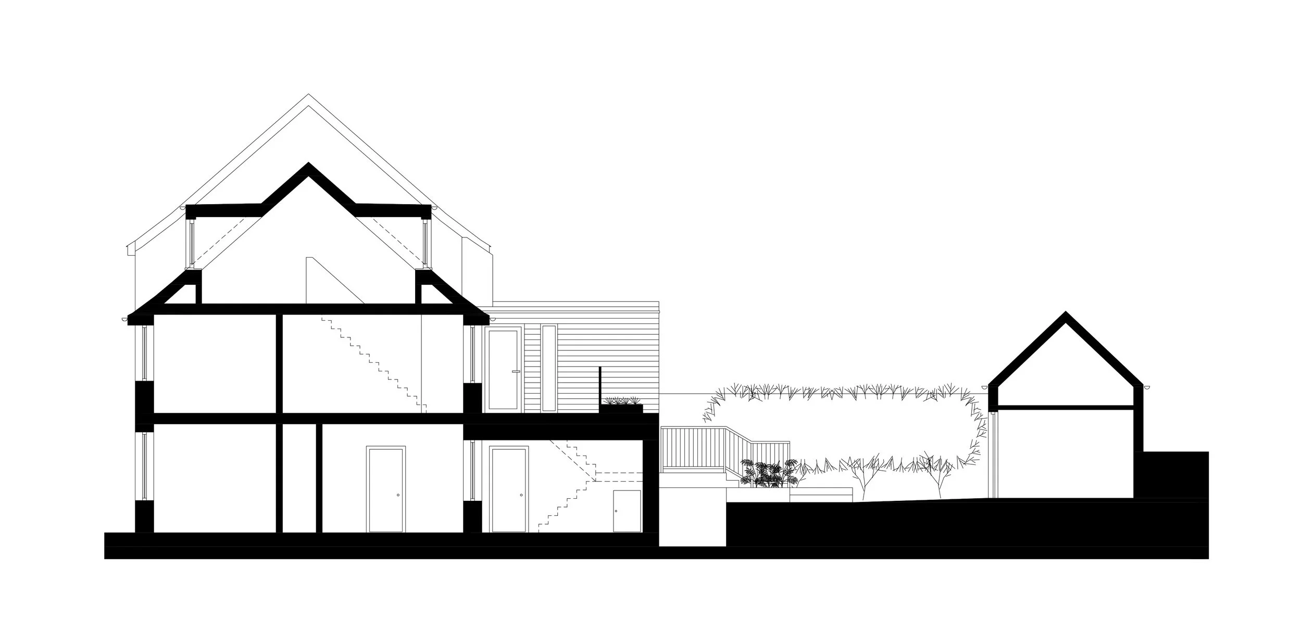
The existing kitchen and living room within the cottage were tucked down below garden level. The main living space has been relocated to the first floor with a vaulted ceiling under the existing roof and linked to a single storey extension at the upper garden level providing a new kitchen & dining space with vaulted ceiling and direct access to the garden. The extension also provides a new entrance from the drive also at an upper ground level. The entrance link includes a WC, cloaks, larder and utility.
The extension has slate hung walls and a hipped roof to create a discreet architectural form that sits sympathetically alongside the existing rendered and slate cottage.
Planning consent was secured June 2024 and the work is under construction.
Polruan, Cornwall
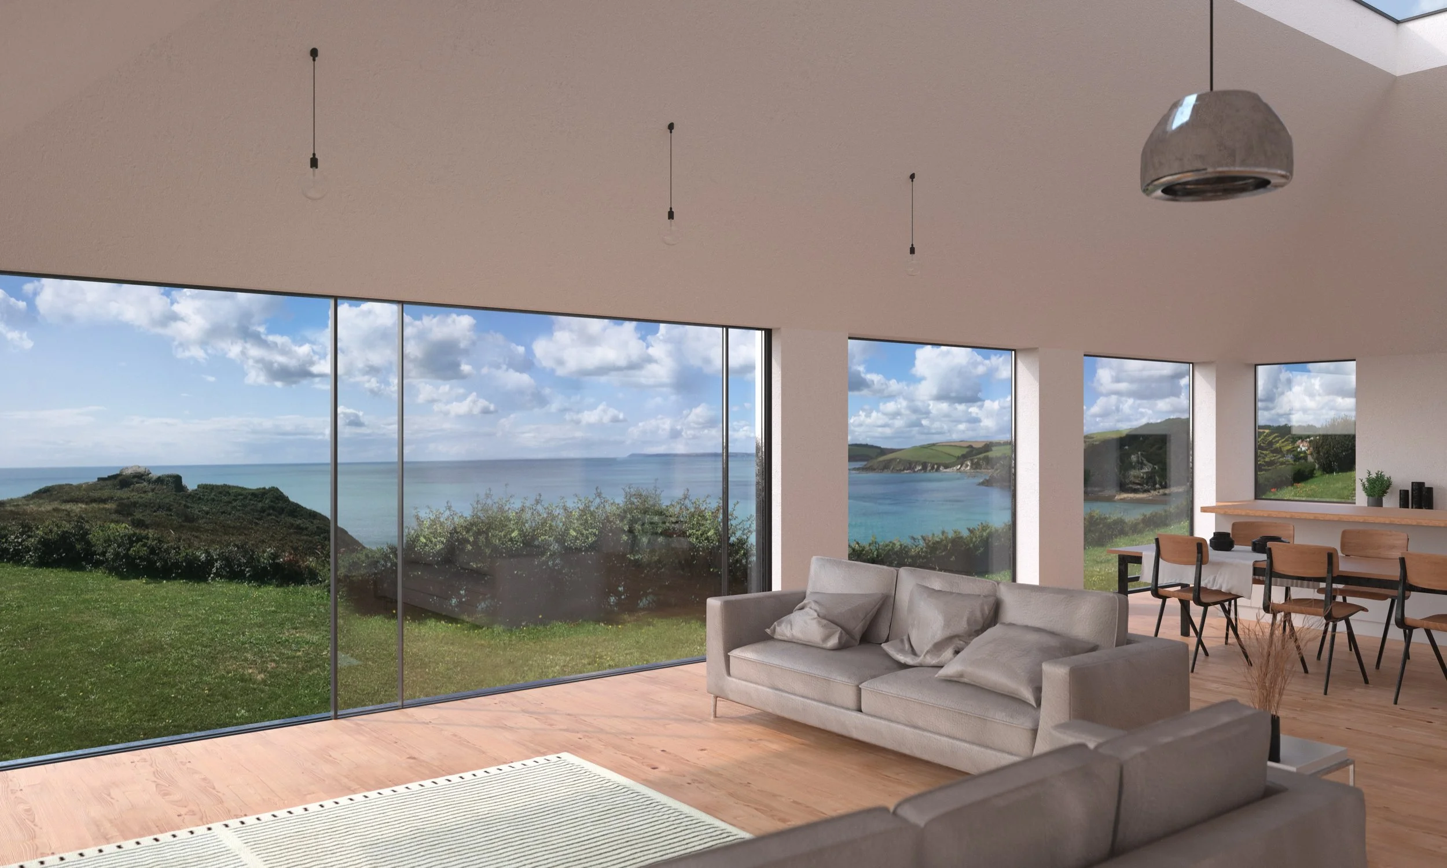
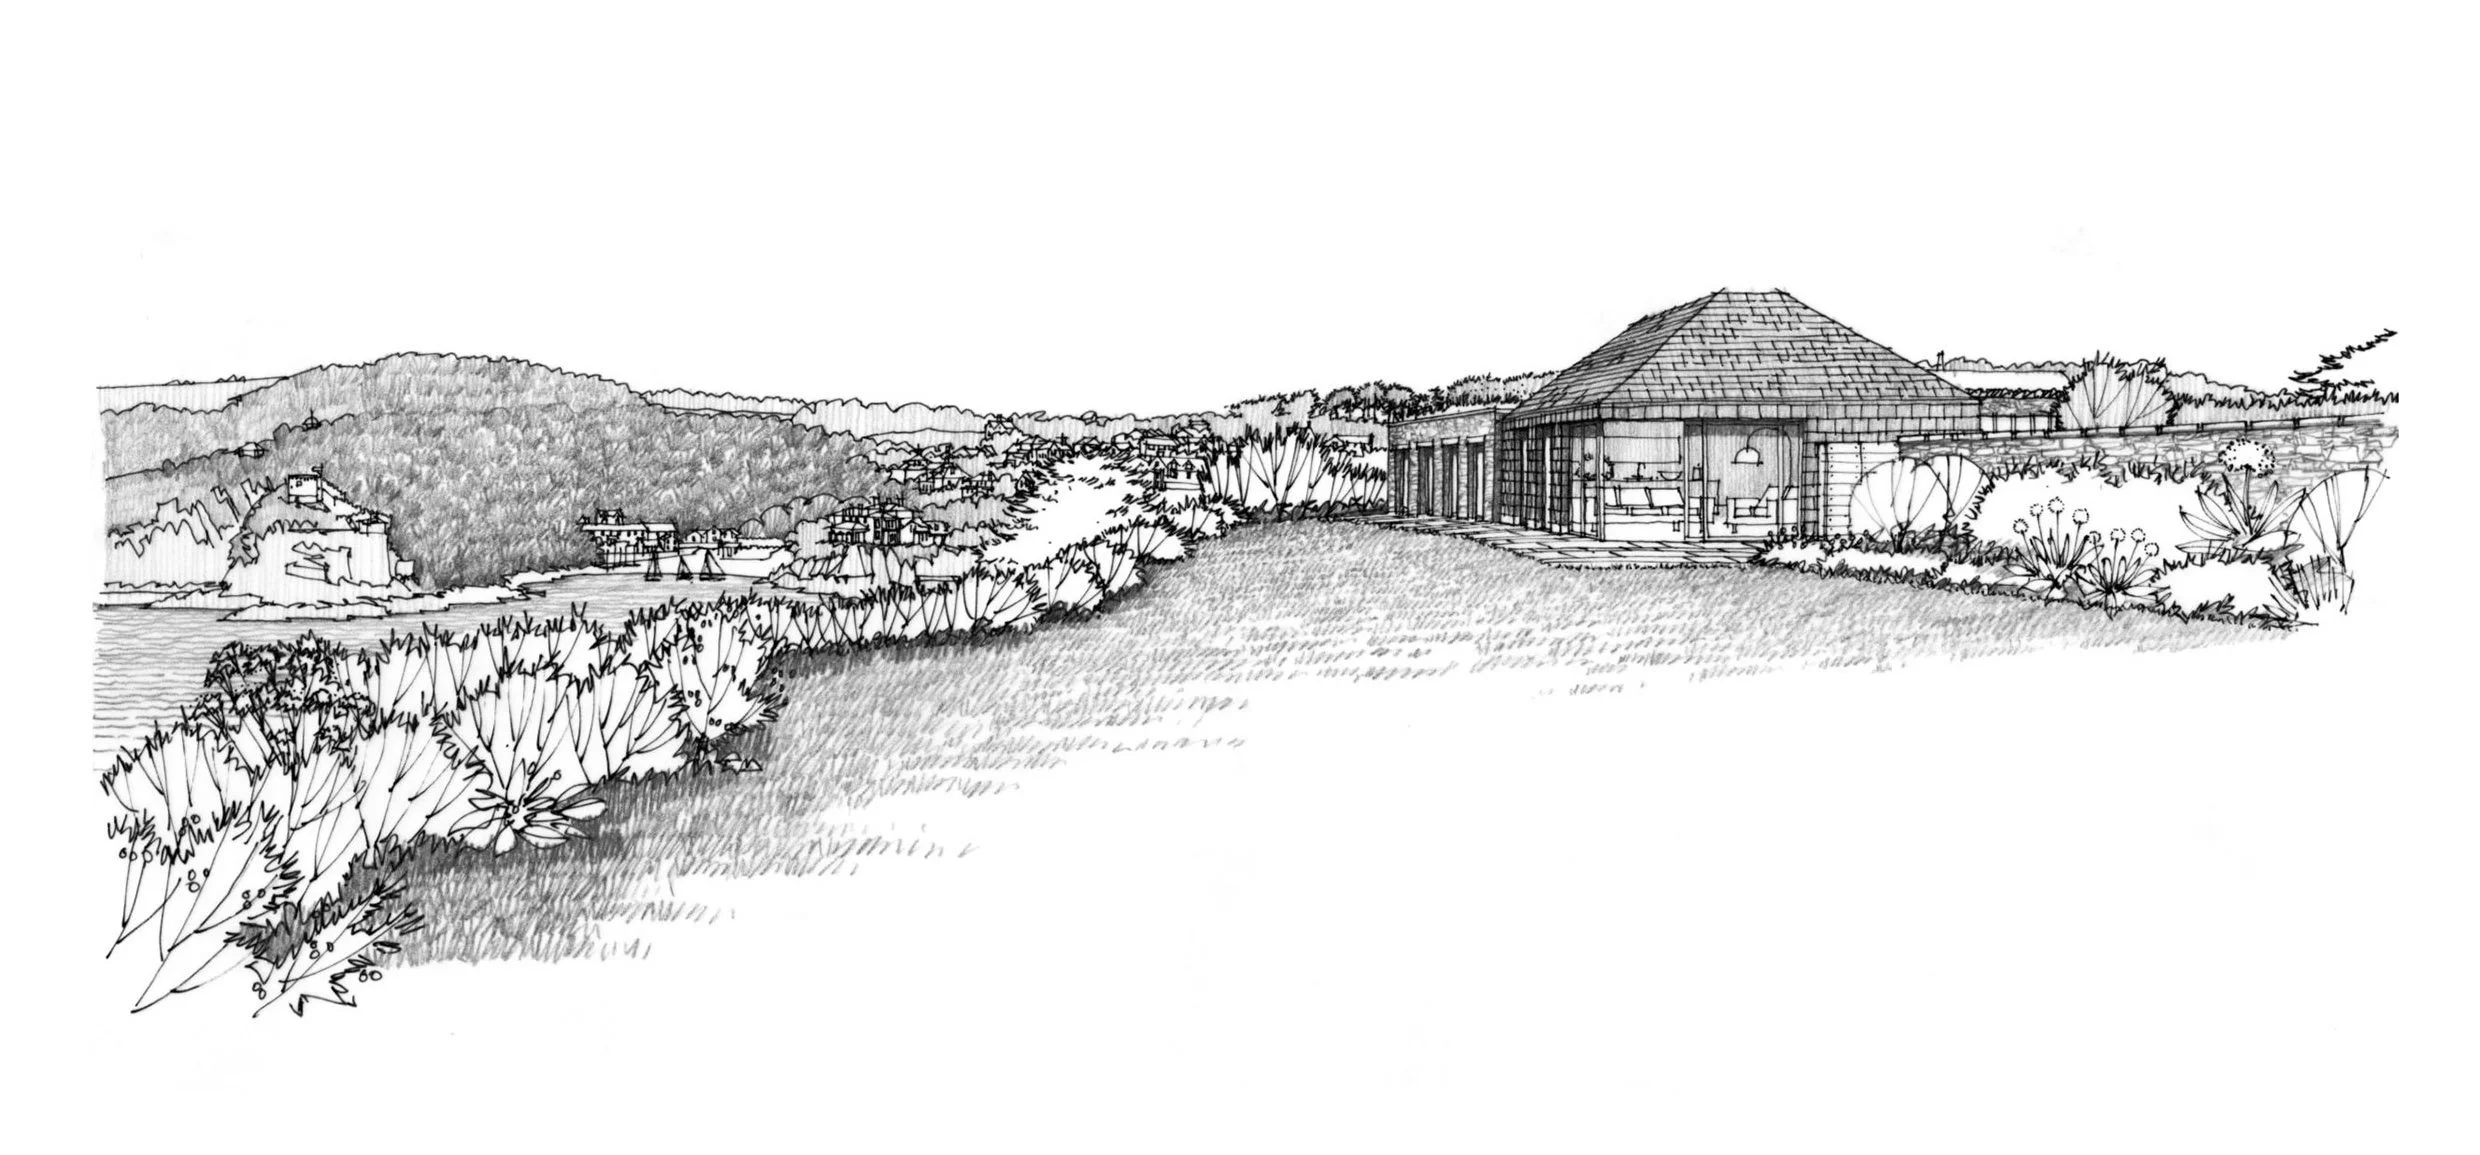
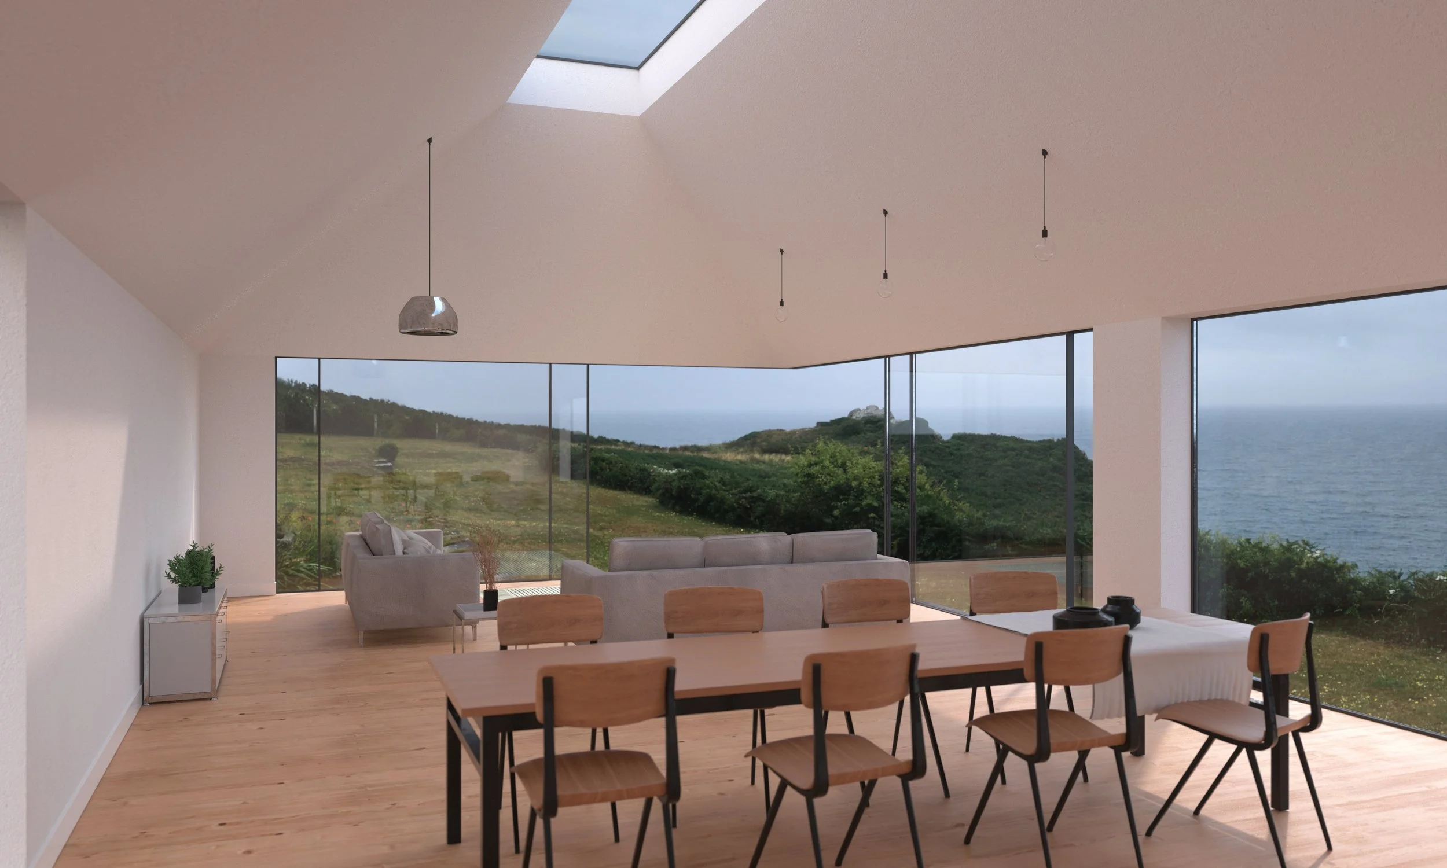
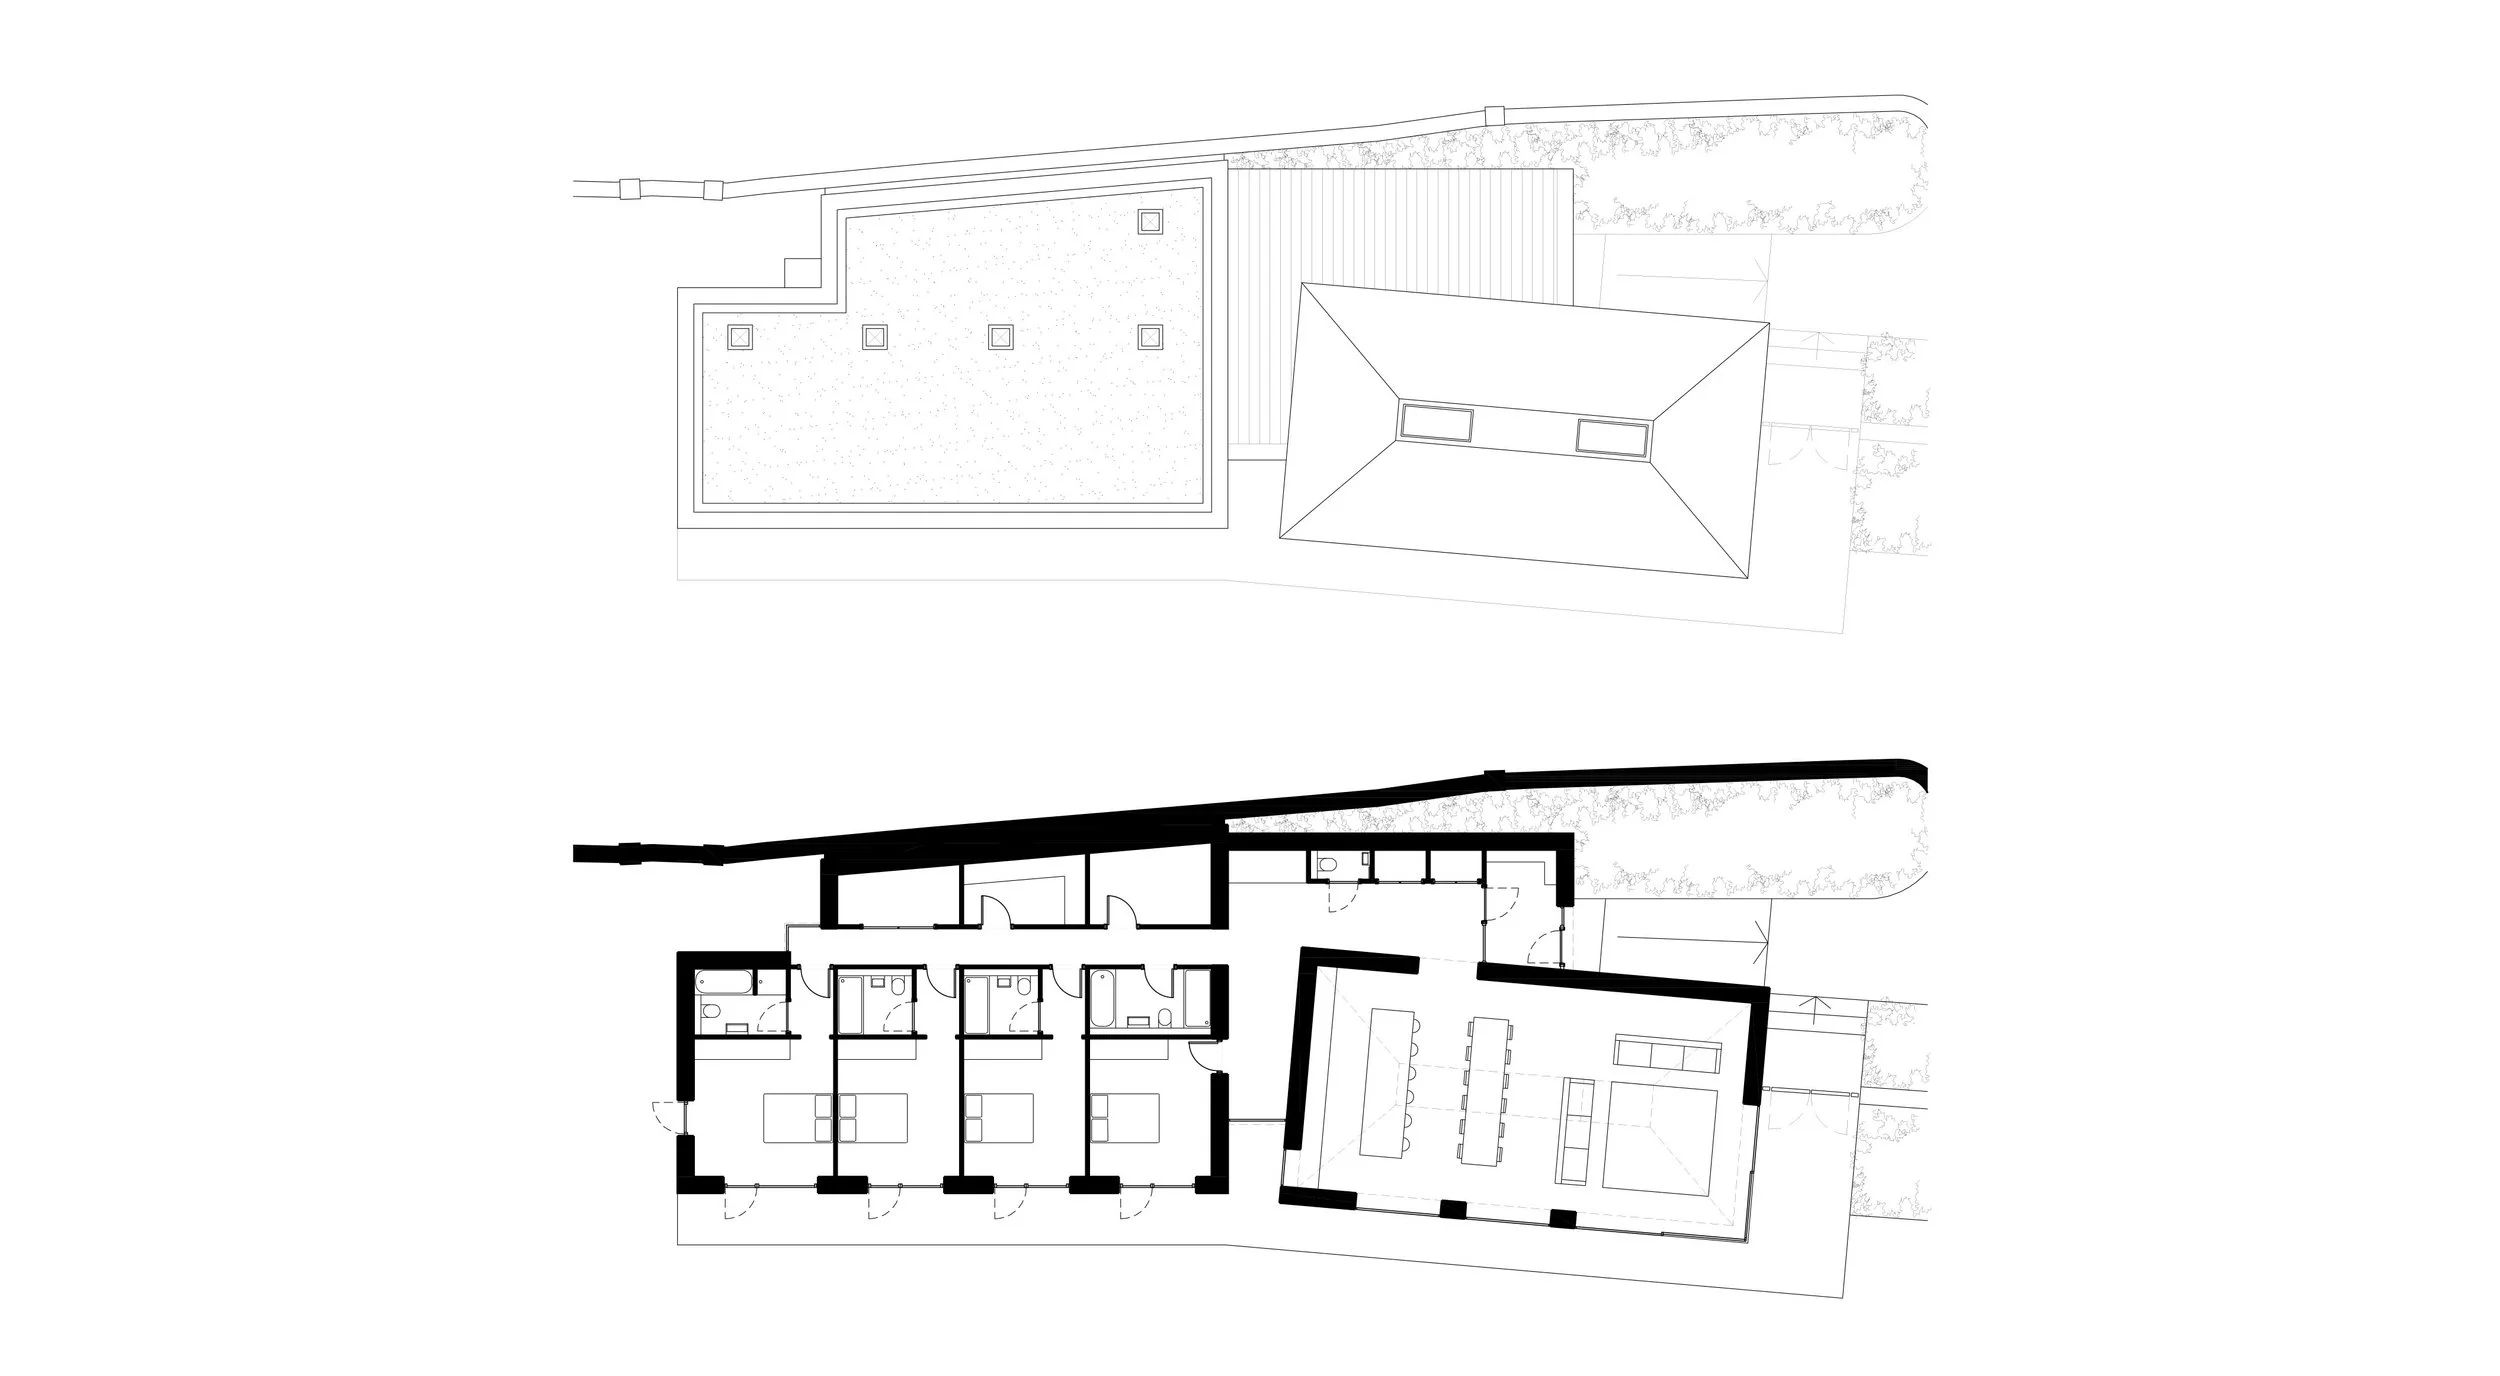
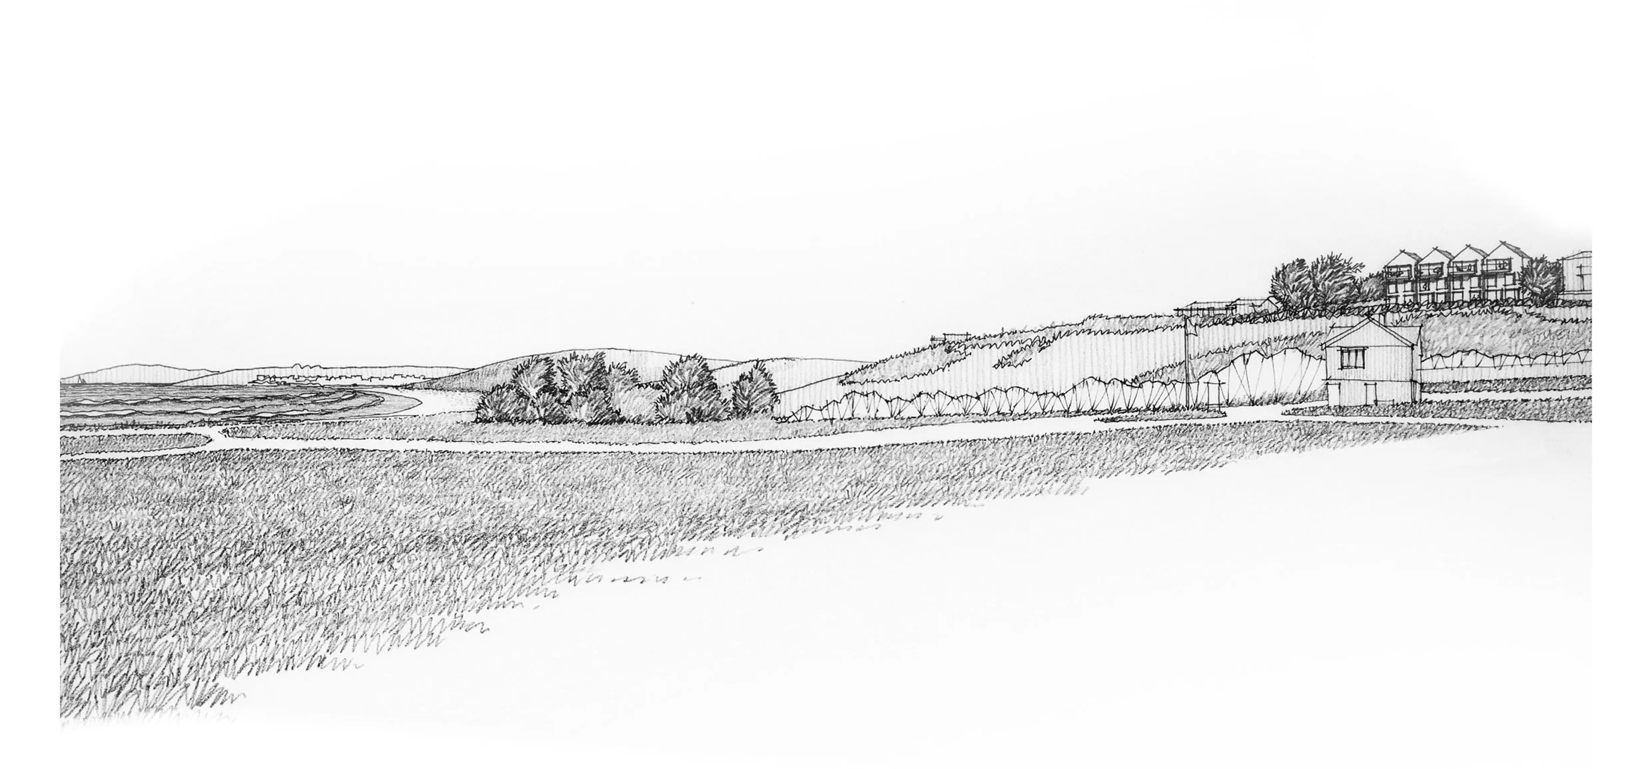
Replacement of an existing bungalow on a very prominent cliff top site within an Area of Outstanding Natural Beauty, adjacent to a coastal footpath and SSSI. The brief was to create approval for a more attractive replacement dwelling incorporating 5 bedrooms and a layout that would also work well for holiday letting. Due to the sensitive location a sympathetic architectural form was developed. The building form keeps within the ridge-line of the existing bungalow and is broken into two complementary elements; a spacious vaulted open plan kitchen / dining / living space clad in real slate, alongside a low single storey bedroom wing built in local stonework with a green roof.
Pre-application advice was initially sought in conjunction with a planning consultant, followed by closely liaising with Cornwall Council planning officers on the detailed planning application to ensure a smooth planning process. Diagrams and artists impressions were used to demonstrate that the proposal would not have a detrimental impact on the existing public enjoyment of the adjacent South West Coast Path. Detailed planning approval was secured in late 2020.
Ash, Somerset
Class Q on former modern cattle barn and agricultural workshop, betterment projects.
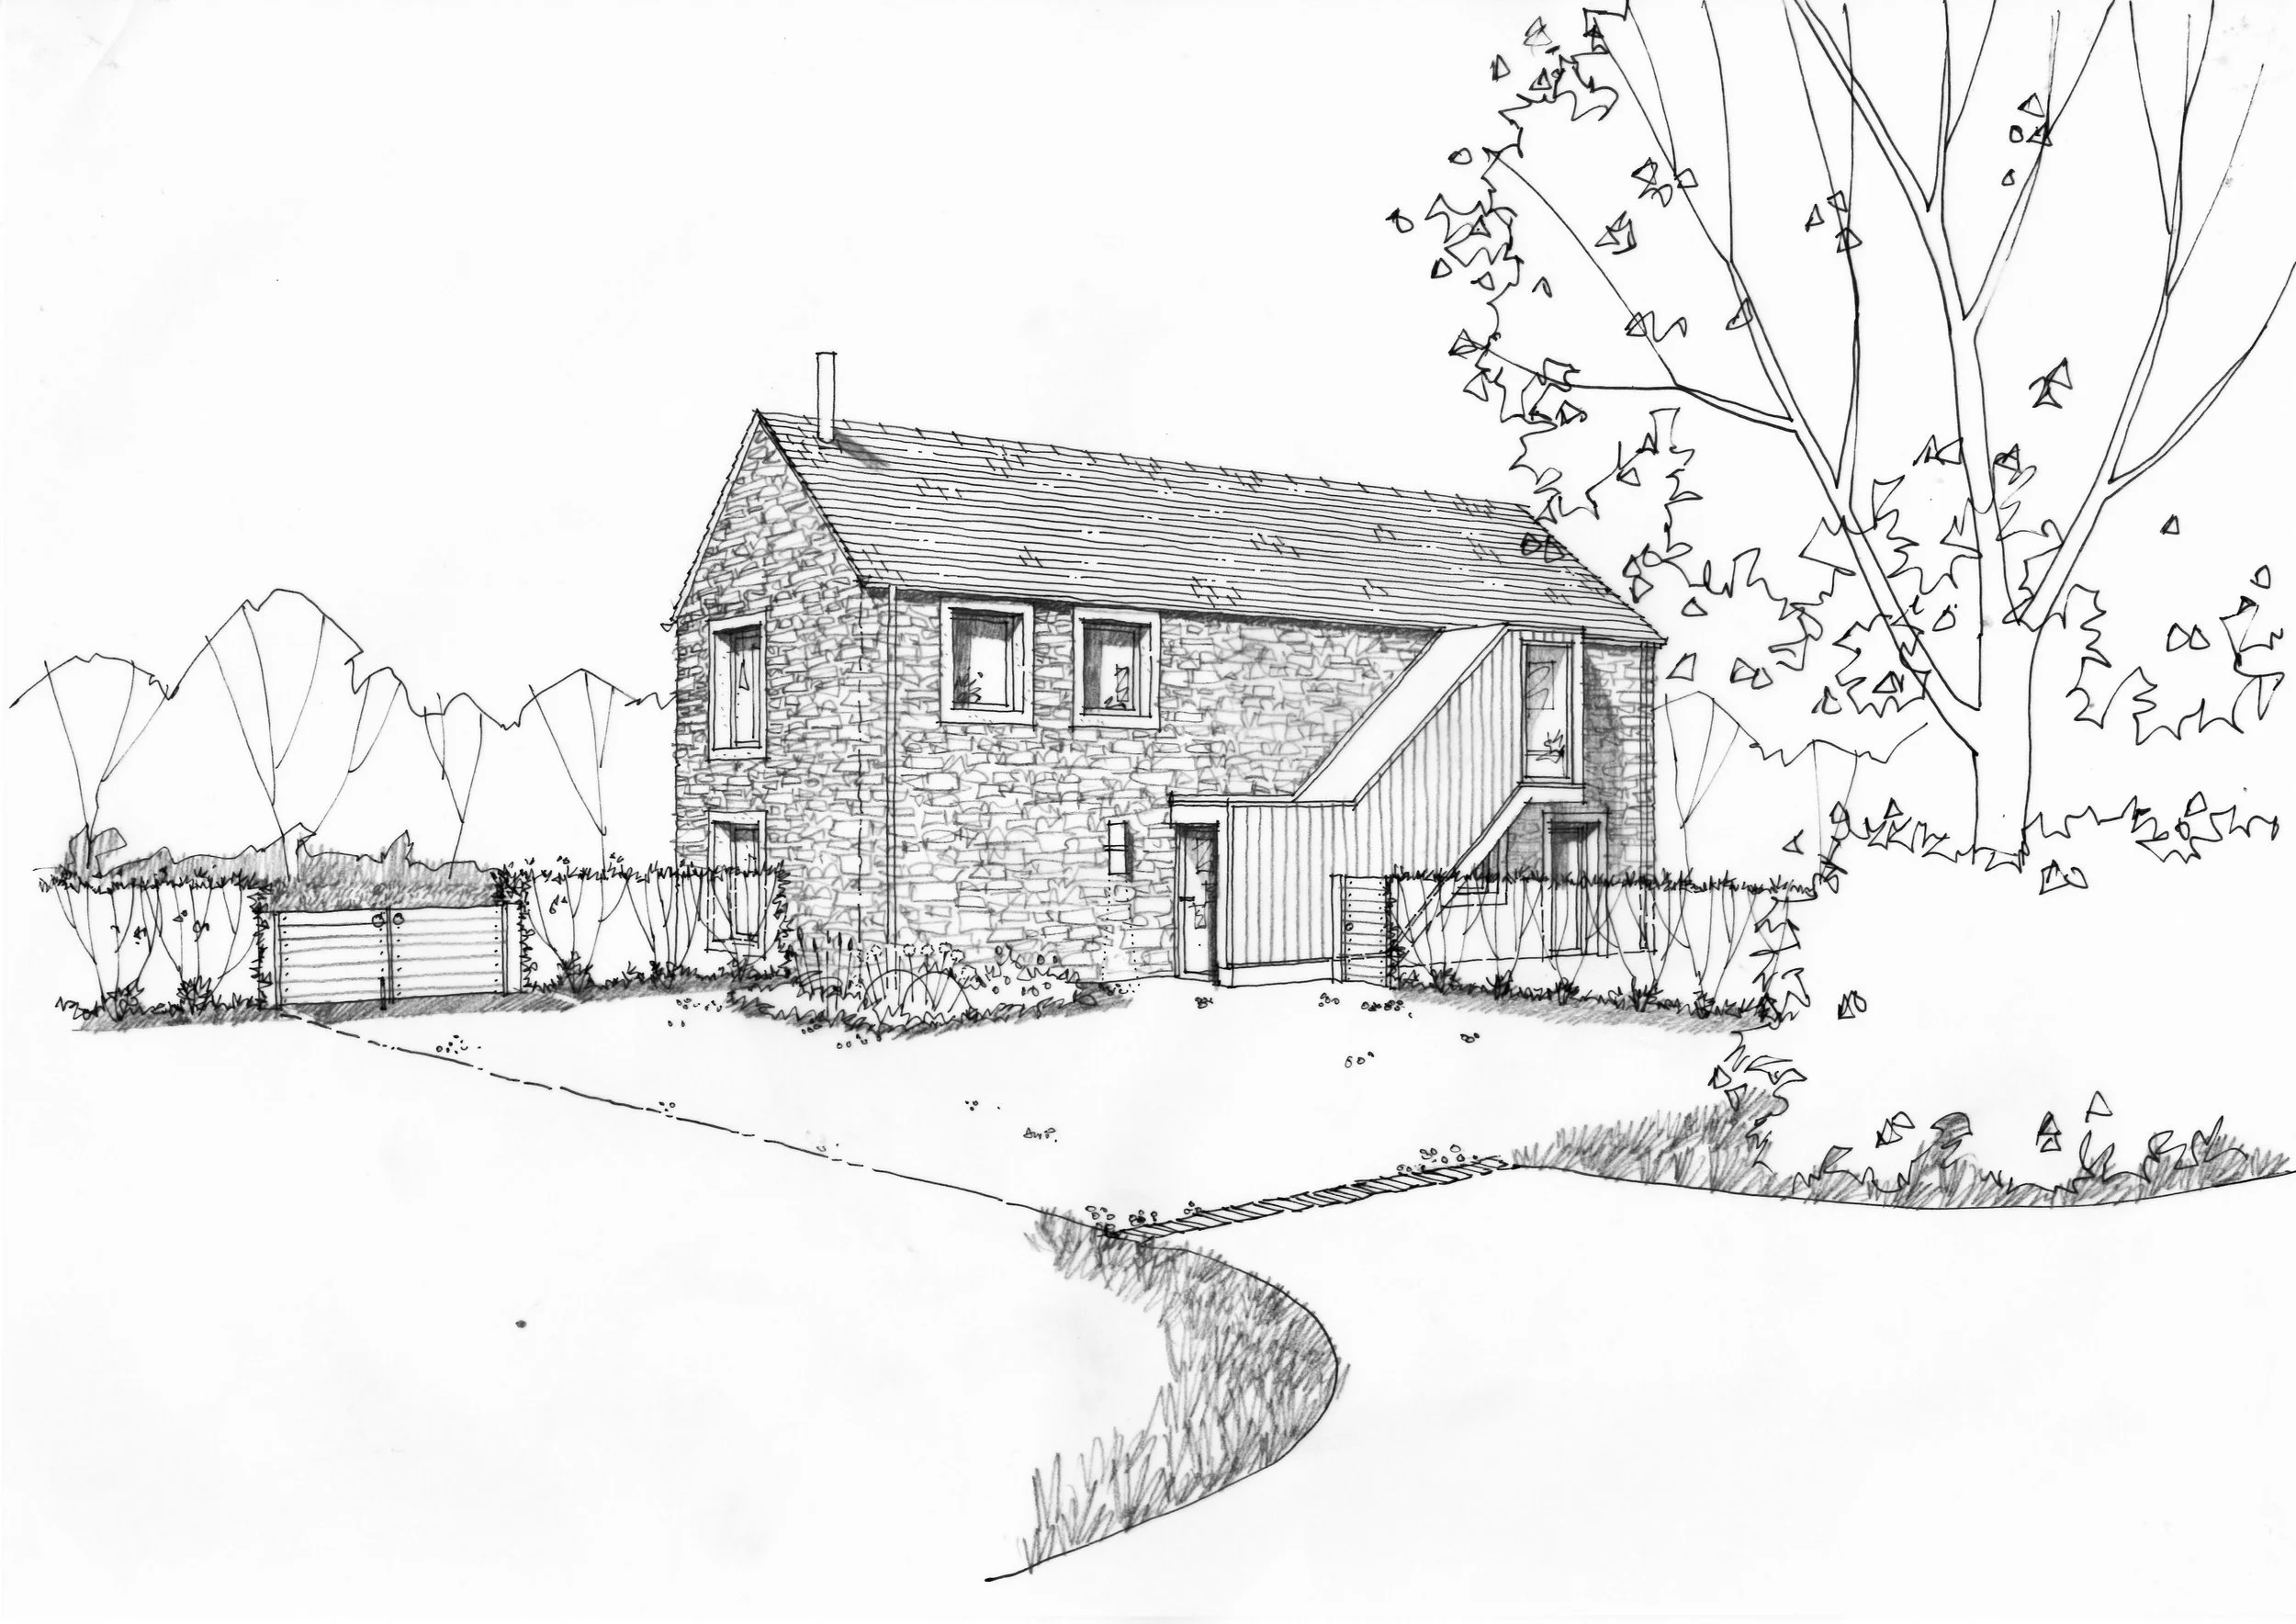
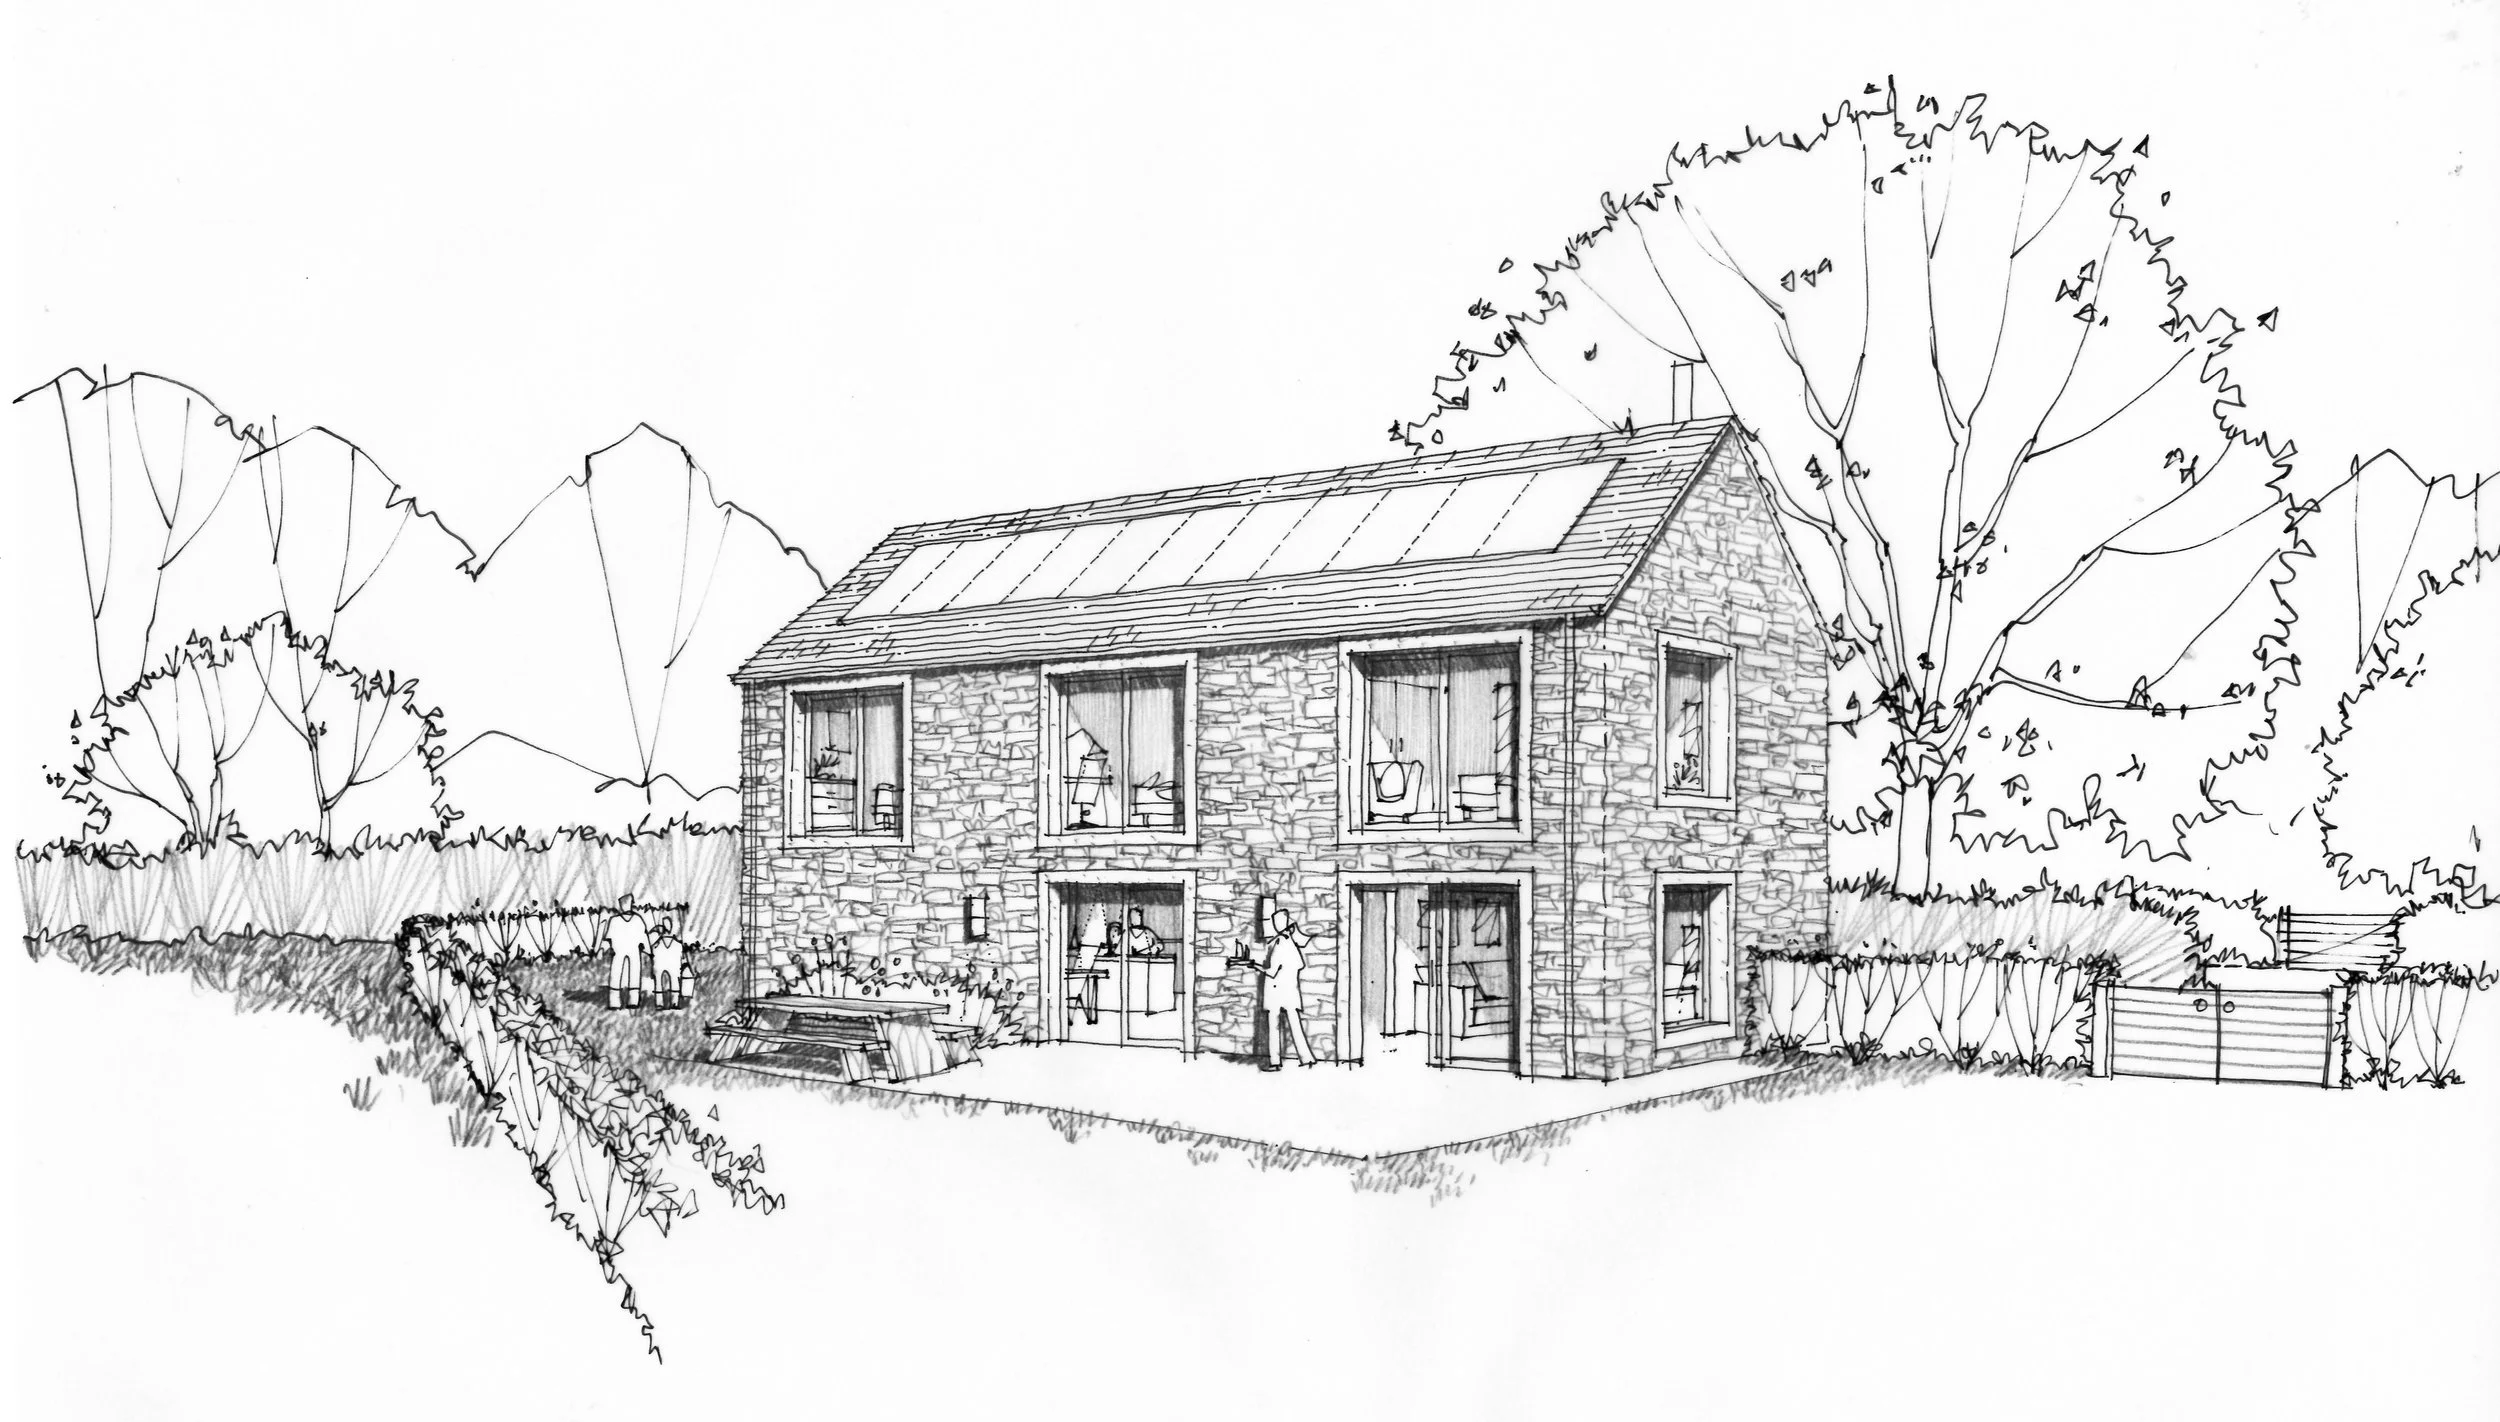
The first project was to replace a large cattle barn with a new farmhouse dwelling to be used as a primary family home. The design achieves a significant visual betterment over the appearance of the aClass Q dwelling achieved within the cattle barn and the existing farm buildings, which are somewhat incongruous in their current setting close to a listed farmhouse. The proposed new farmhouse with garage / farm office annex has been arranged around a walled courtyard reflecting the character of traditional farmsteads, with the house and outbuilding enclosing two halves of the open walled courtyard.
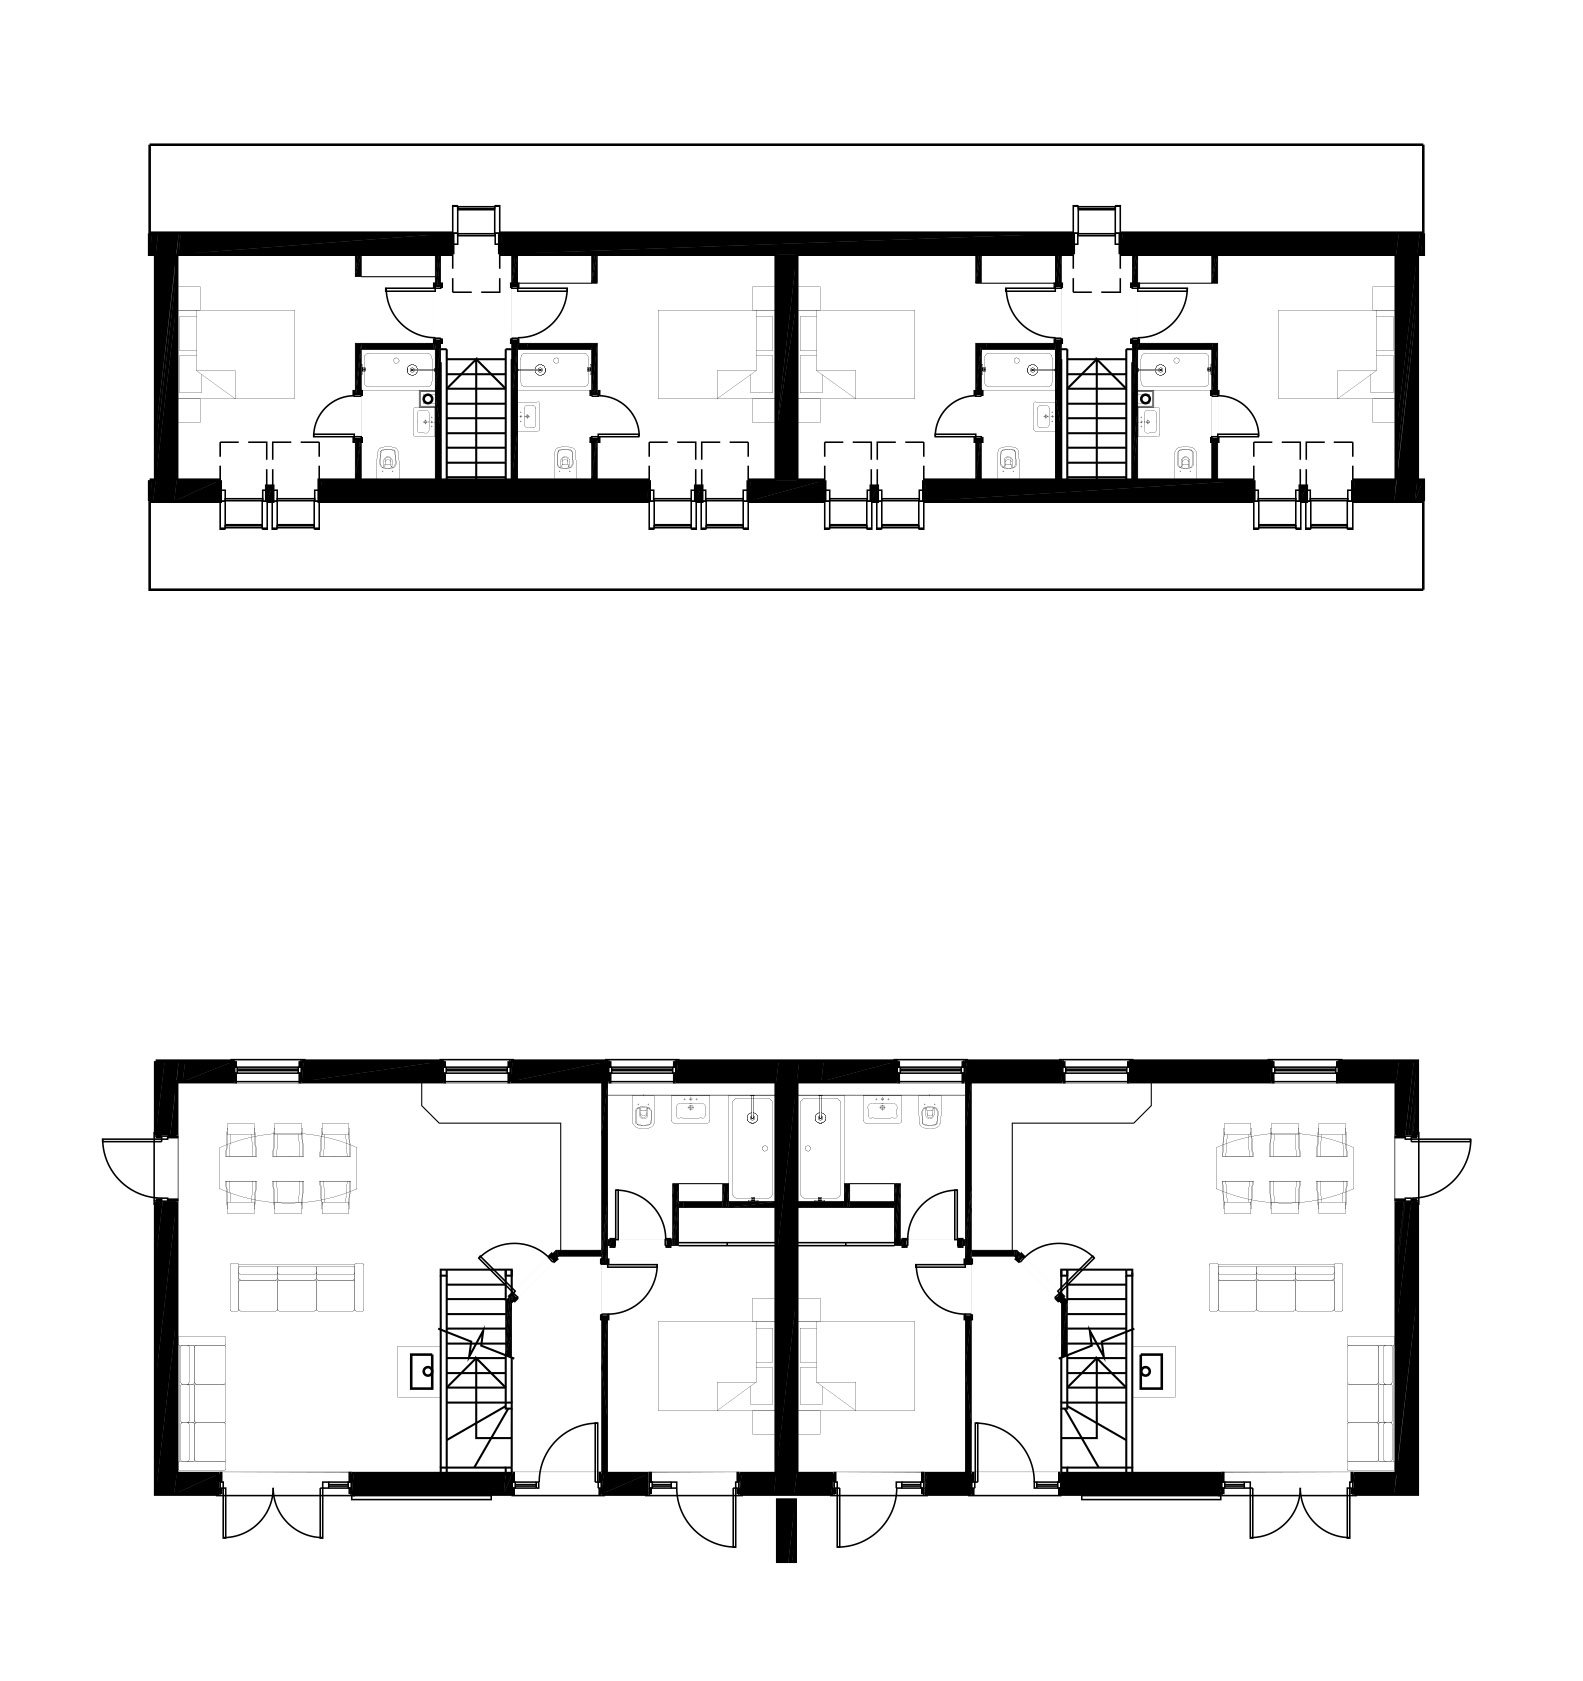
The second project involved Class Q approval for the conversion of an agricultural workshop into two terraced residential units and then a Class Q Betterment scheme for a single two storey farmhouse with a significant visual improvement over the shallow pitched modern workshop building.
The designs include materials sympathetic to the local vernacular of farm buildings and other local rural buildings. Planning approval has been secured for both projects.
Ashprington, South Hams, Devon
Renovation and internal alterations, conversion of garage to studio, ground floor living extension.
Extension to an existing stone built semi-detached cottage within the Conservation Area of a local South Hams village. A two storey extension was acceptable to planning and so a ground floor extension to the living space was developed that nestled into the rising garden, creating a very discreet and sympathetic extension to the balanced semi-detached cottage. The extension has a roof garden with direct access from the main bedroom at first floor.
The project also involved the conversion of a small existing detached garage into a studio.
Negotiations with the planning officer and conservation officer were undertaken and the designs refined to meet their requirements. Planning consent was secured July 2024 and the studio has been converted.
Harbertonford, South Hams, Devon
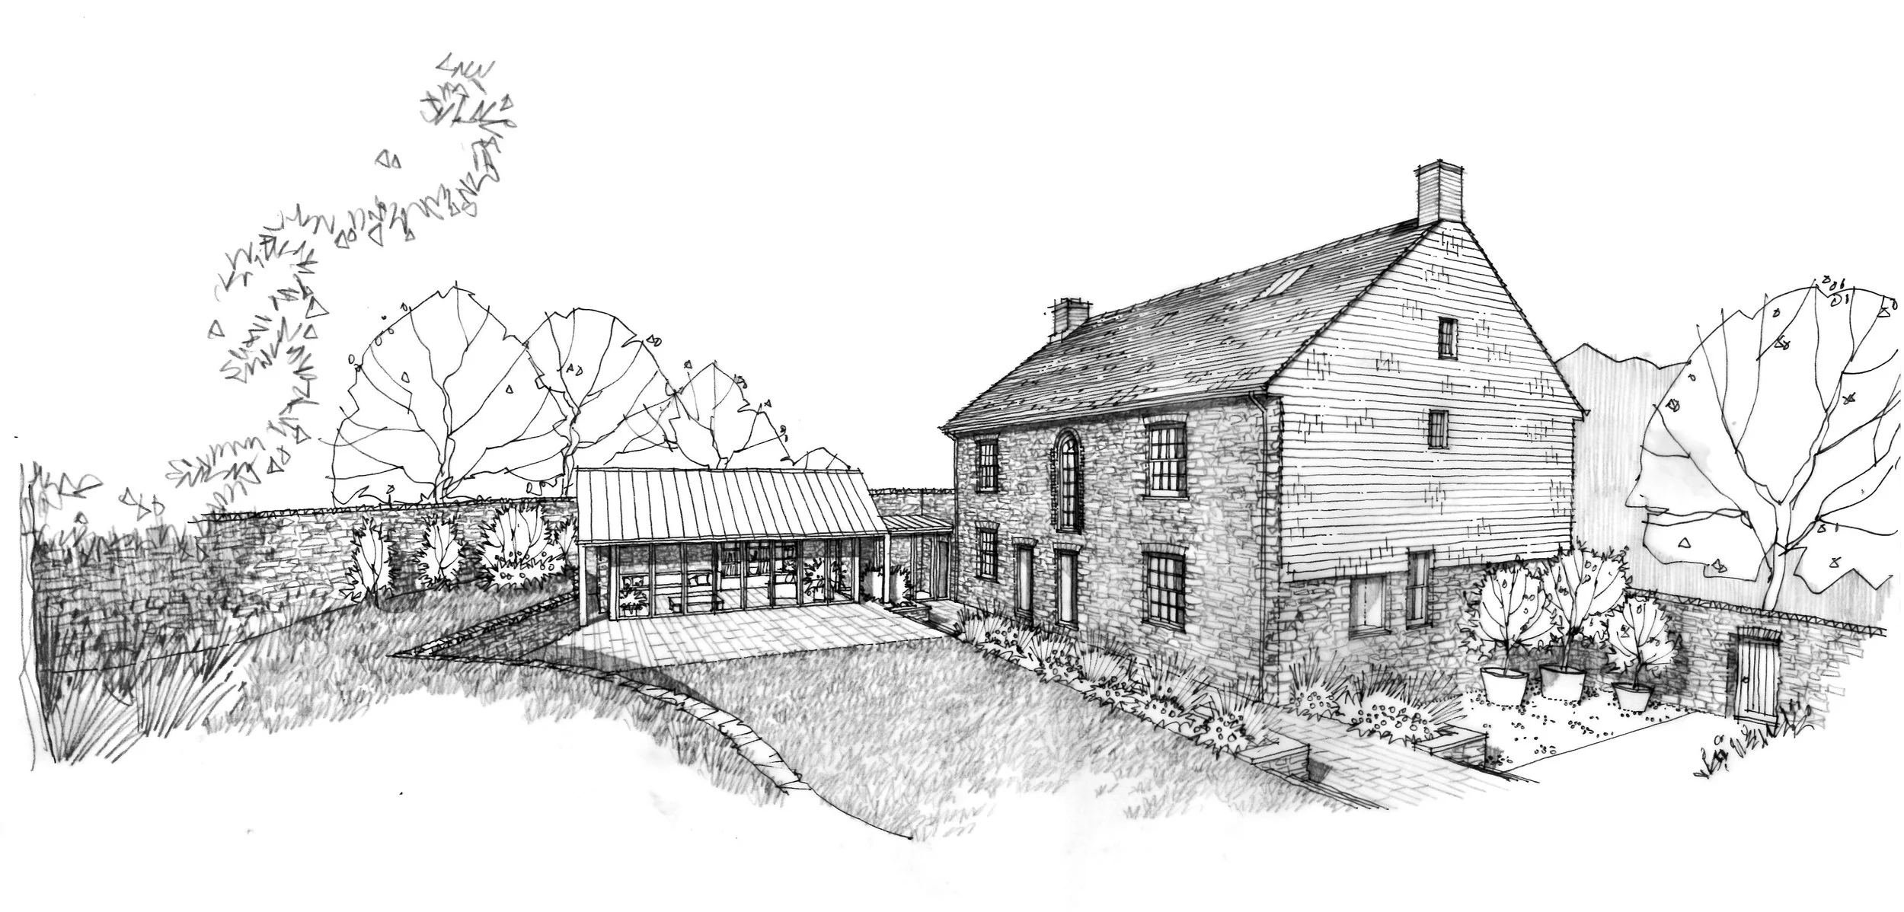
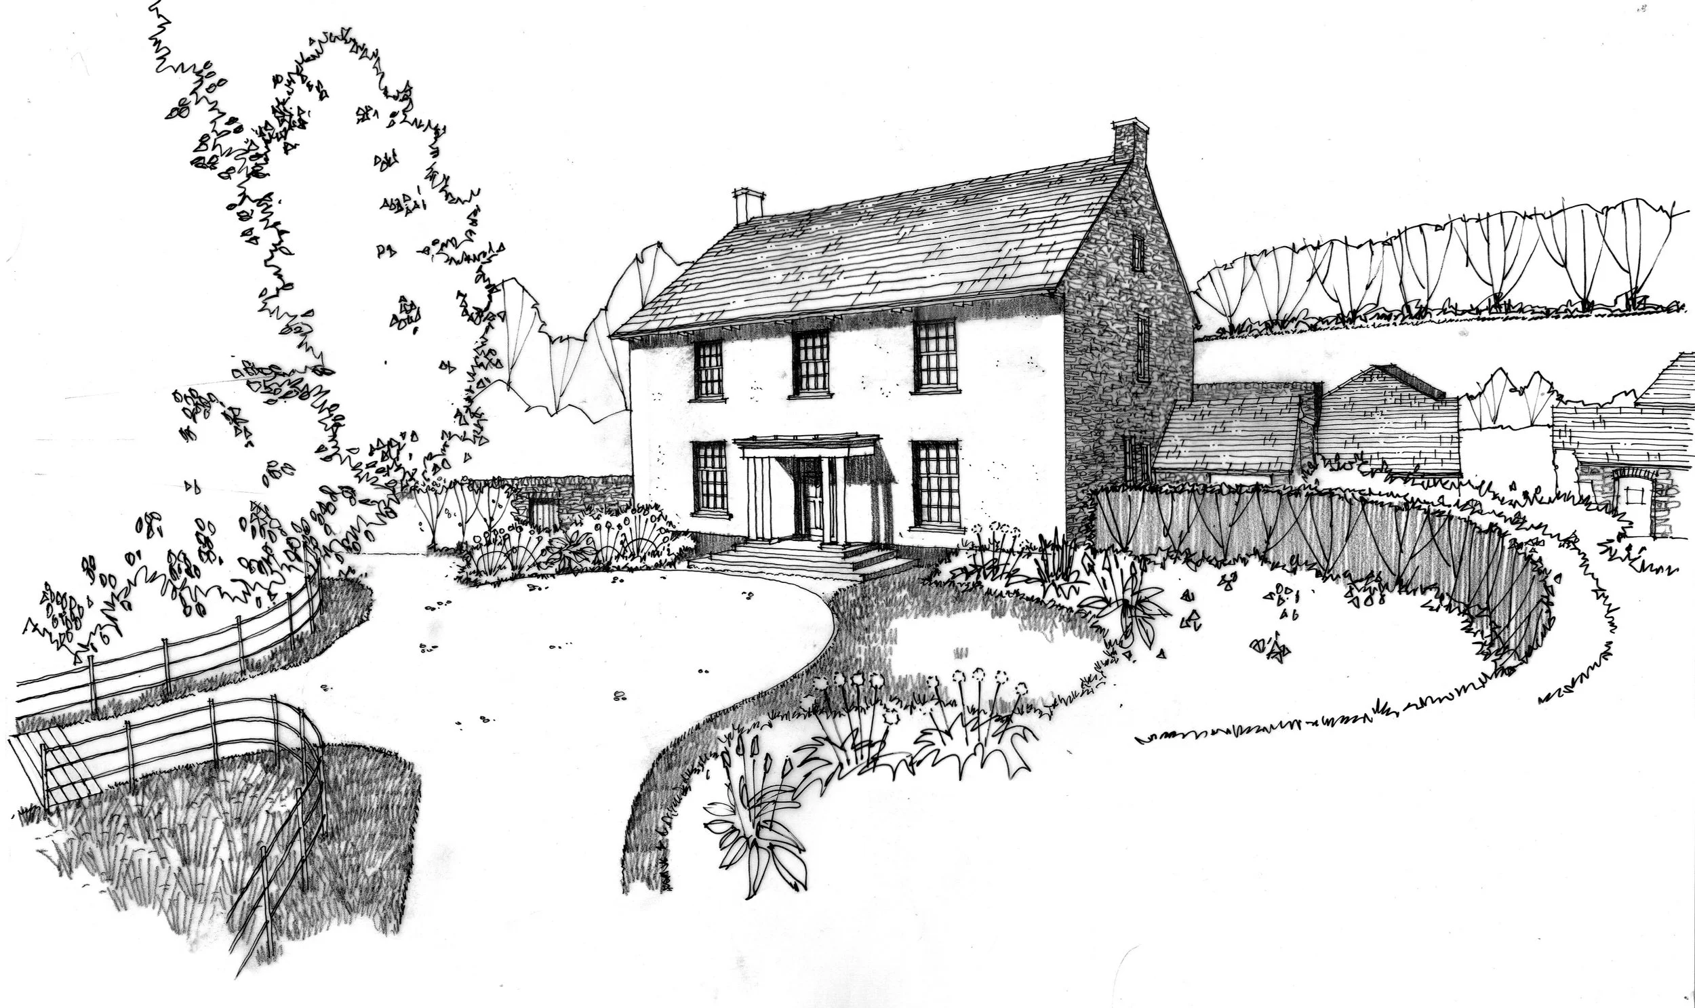
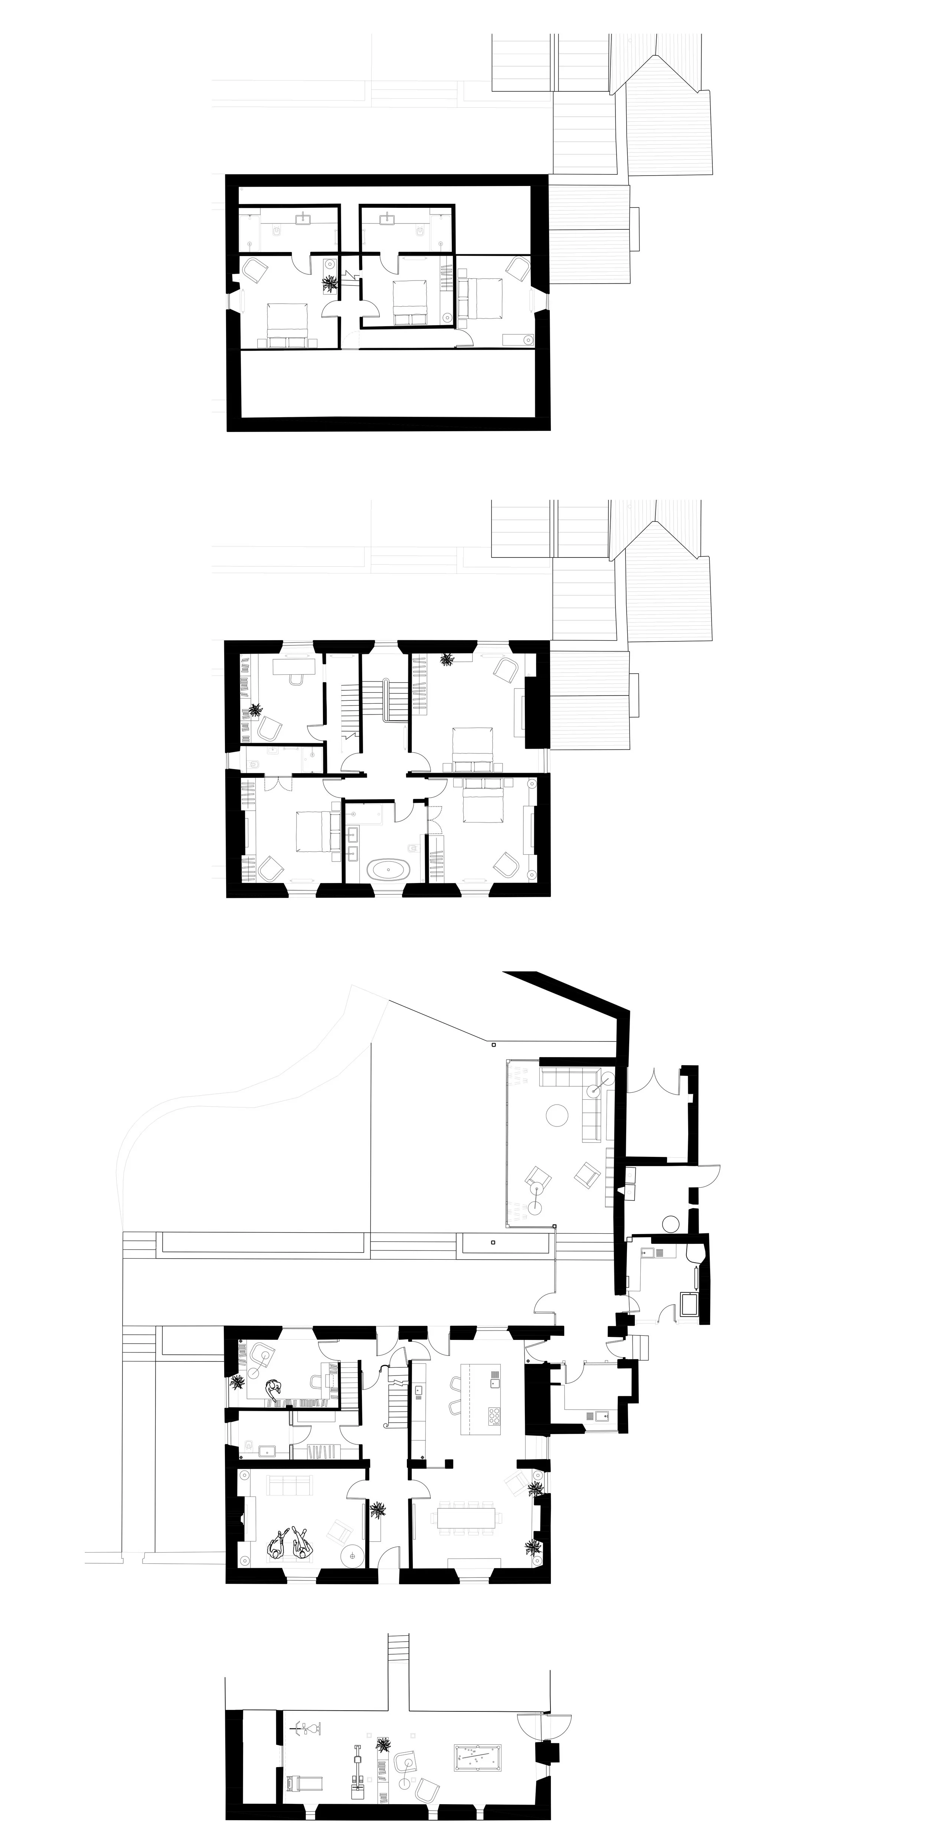
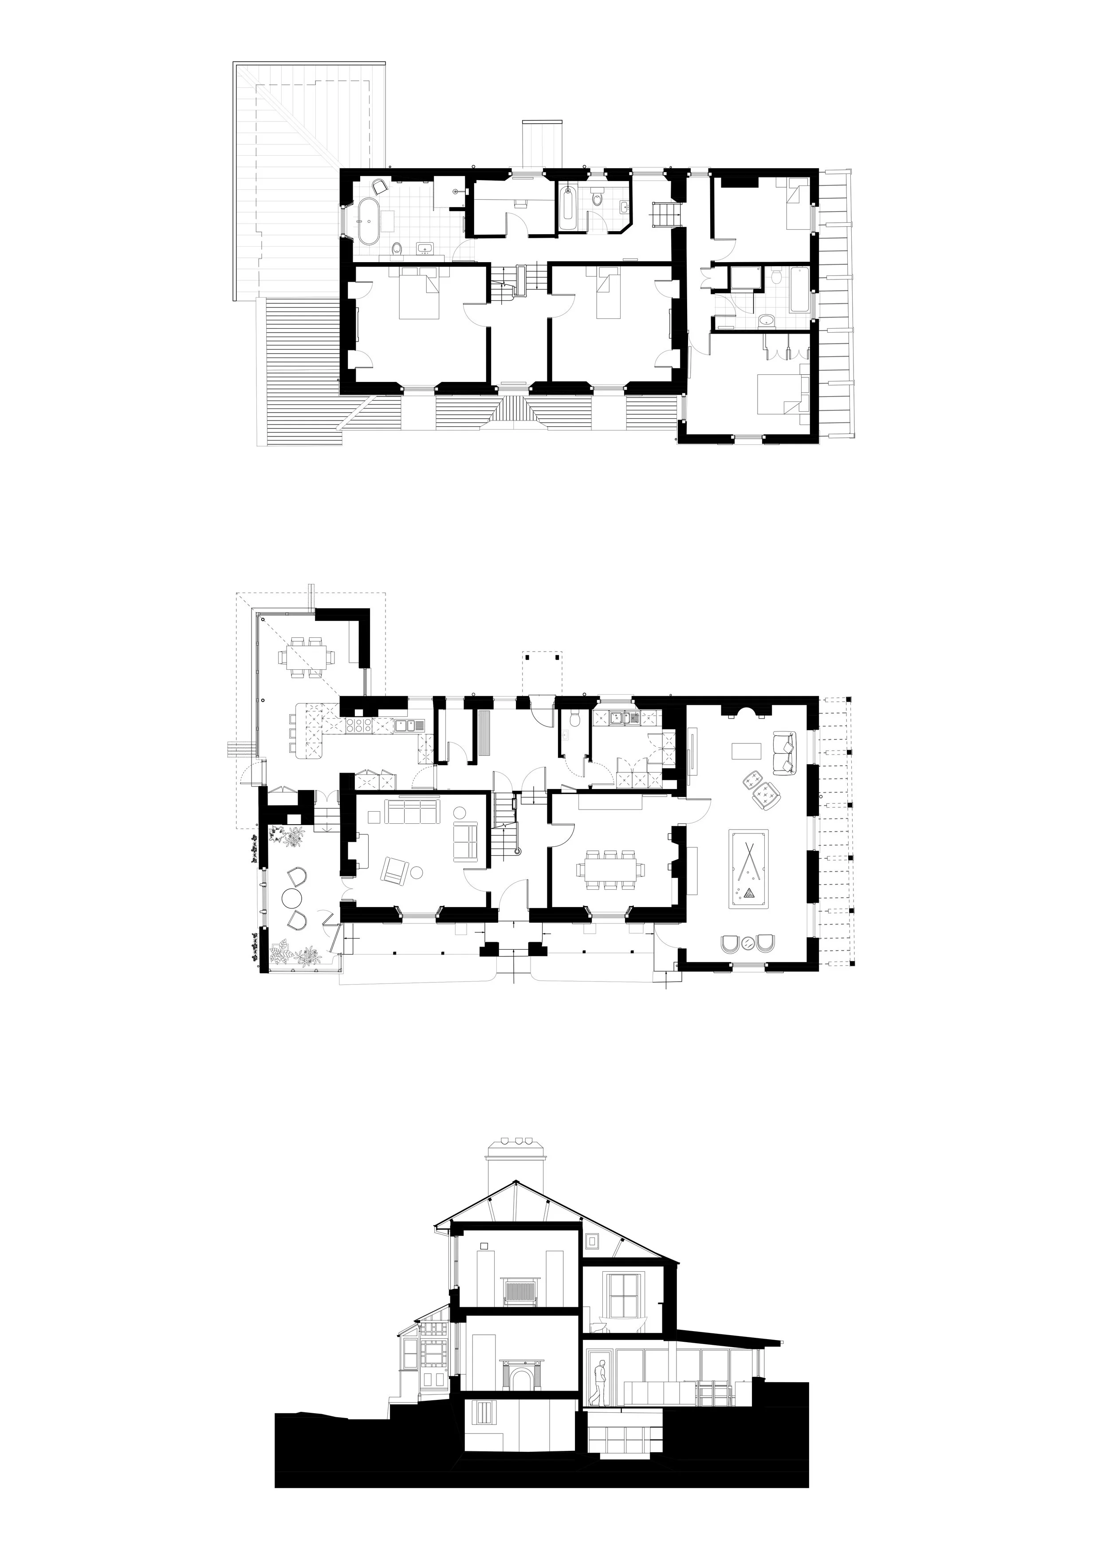
Grade II listed Georgian farmhouse, renovation and internal alterations, garden room extension and garden landscaping currently in detailed design.
Extensive renovation and internal alterations within the listed farmhouse and outbuildings including a bat barn within an existing outbuilding to mitigate essential works to the main roof.
Extensive pre-application meetings were required with the conservation officer and the planning and listed building consent applications were spilt into several packages to meet the conservation officer’s requirements which have all now been granted. The first application included rectification of unauthorised building works mistakenly undertaken by the previous team.
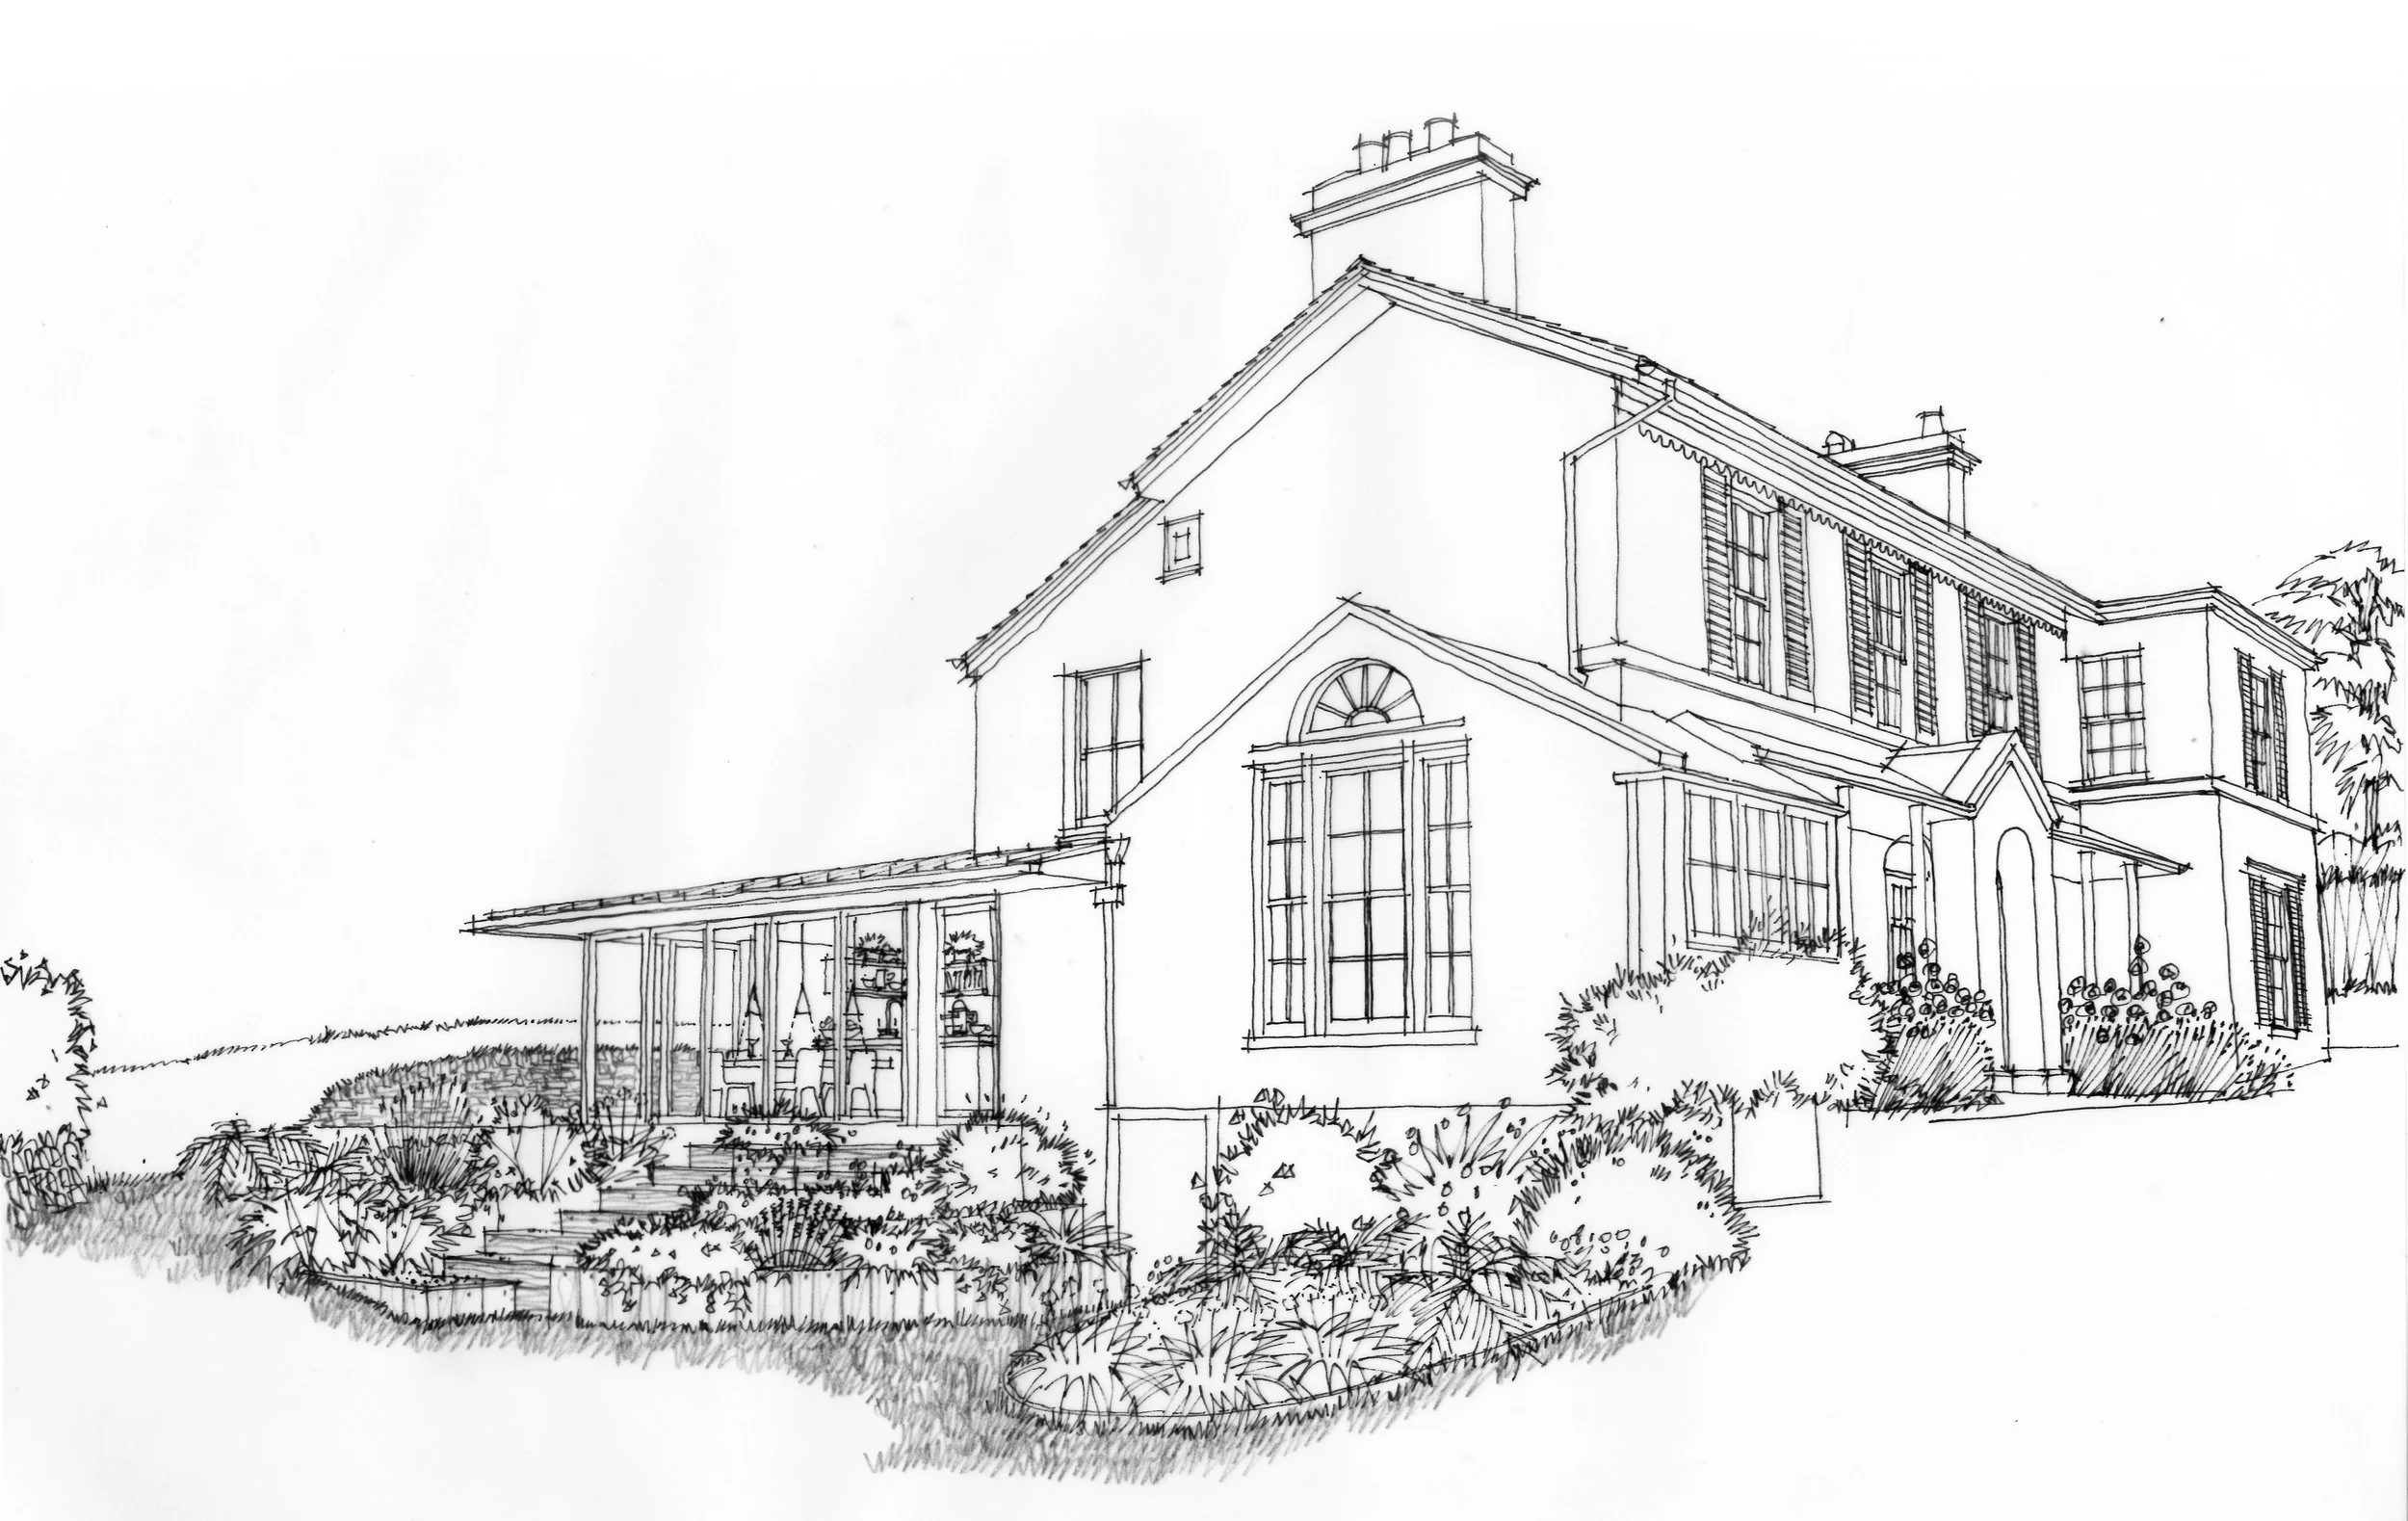
Designs for a new garden room extension on the rear of the listed farmhouse and associated landscaping works within the former walled garden have recently secured planning approval and listed building consent.
The works to the main house and outbuildings are under construction.
Putsborough, North Devon
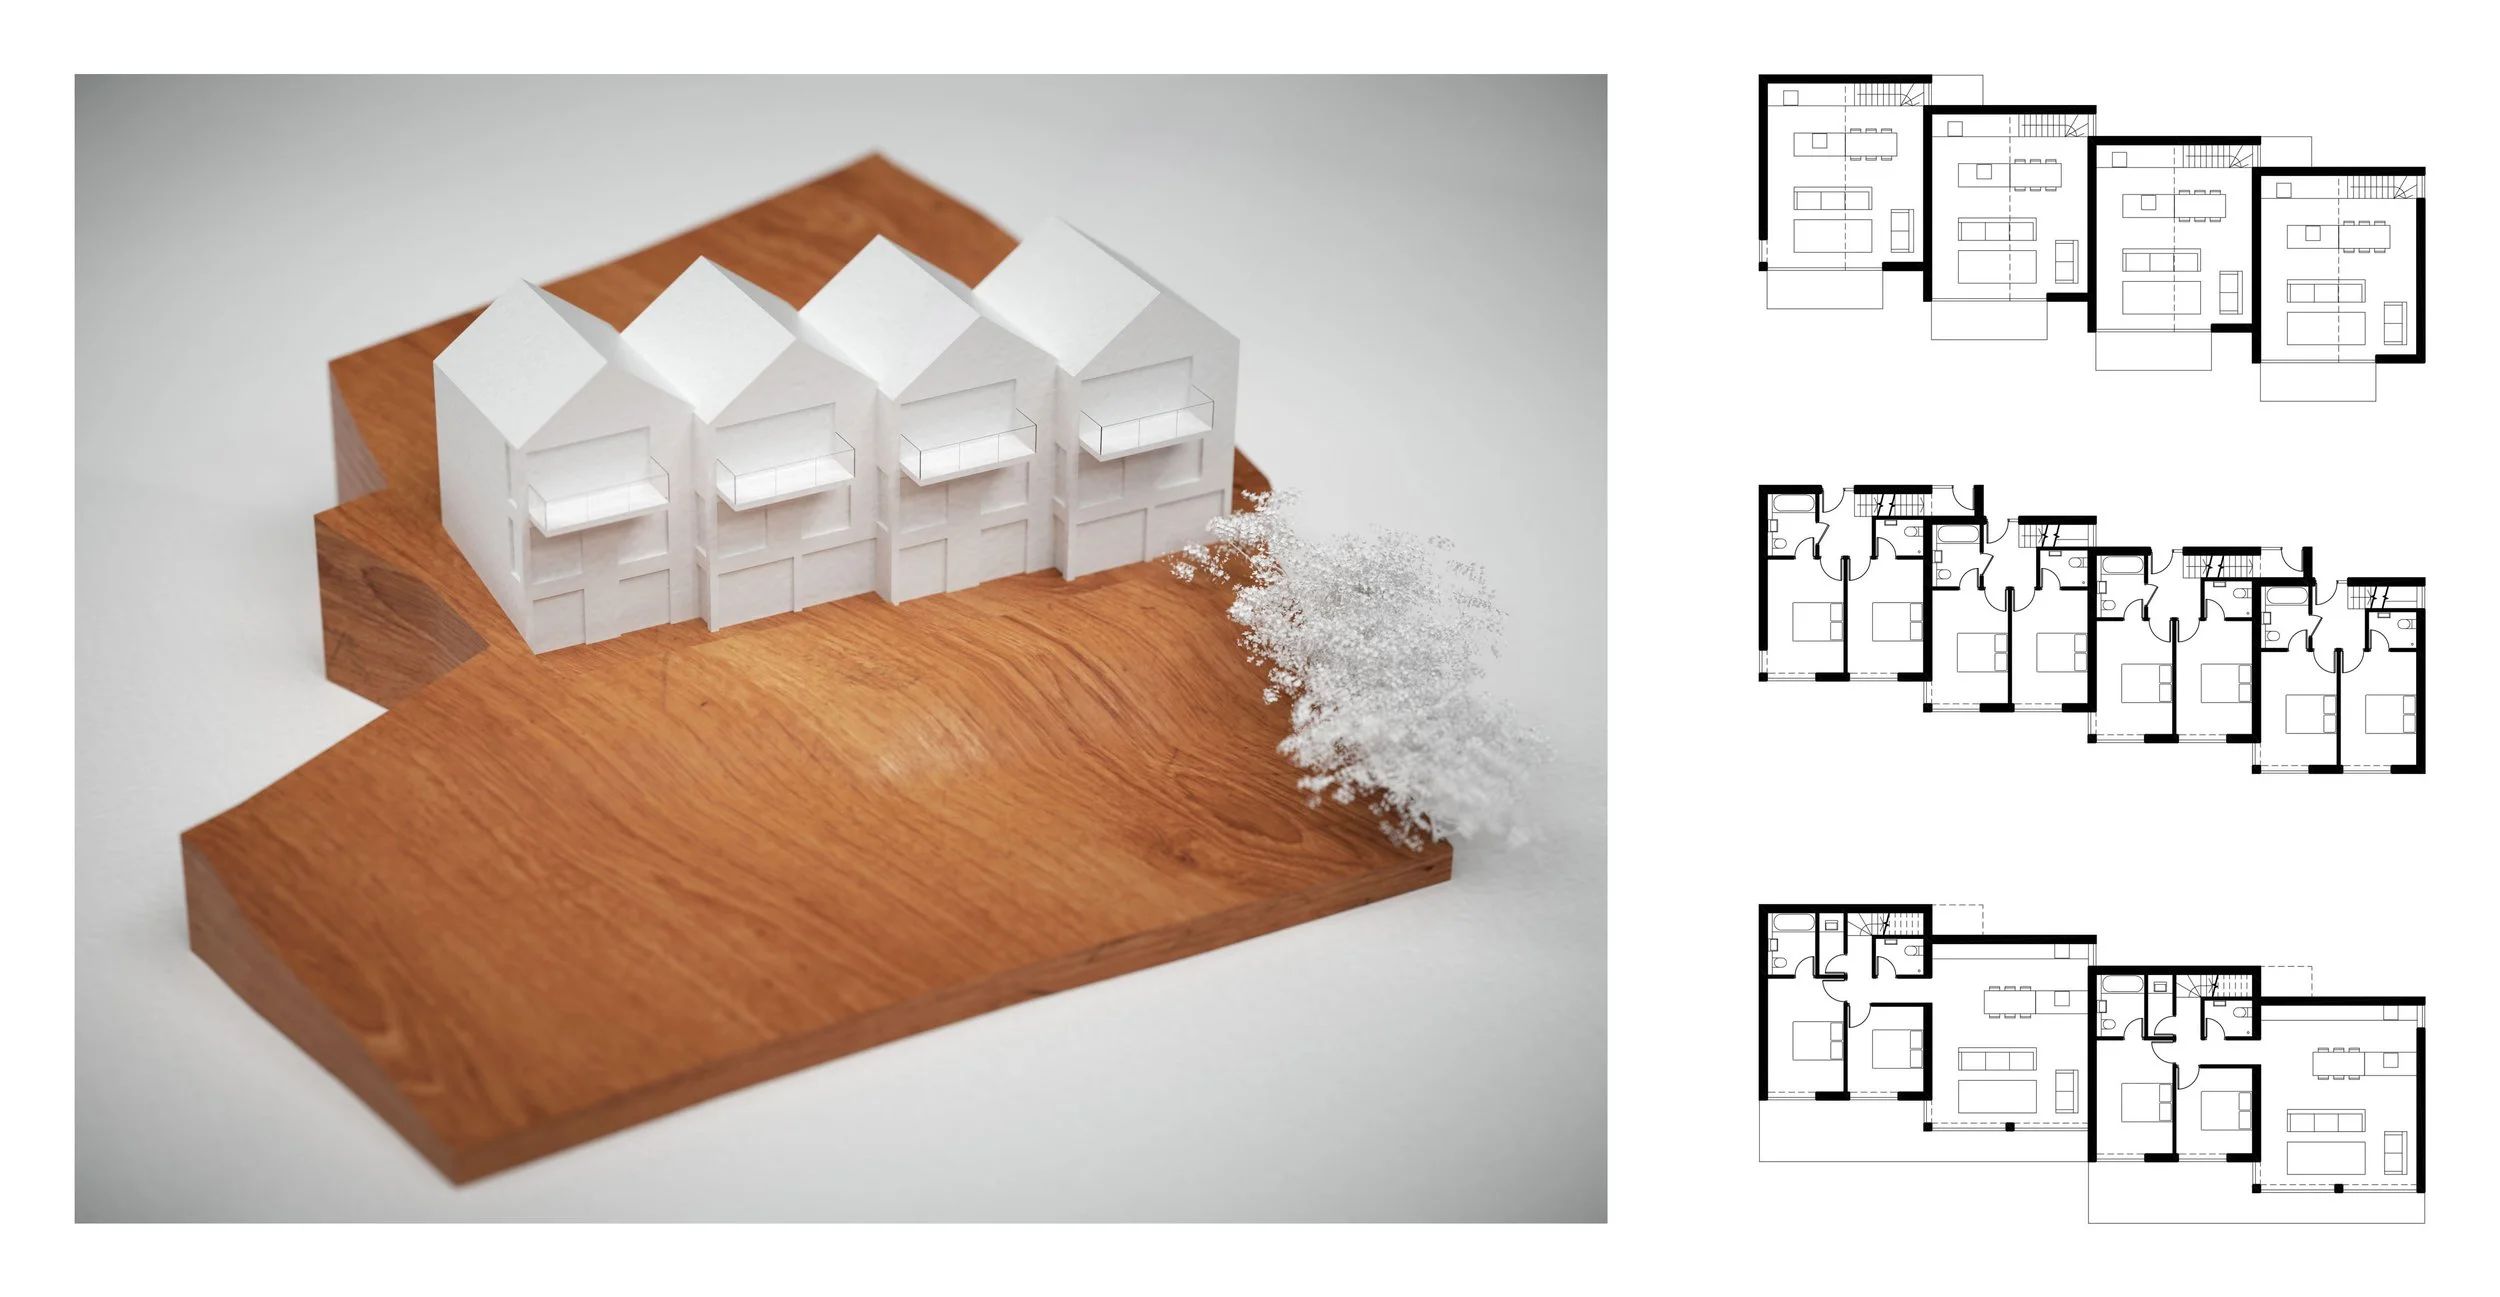
Feasibility study to establish the viability of replacement of a cliff top bungalow with holiday apartments. Using the single storey level drop across the site, the design proposals created a cluster of 4 maisonettes with balconies over 2 ground floor apartments with direct garden access. All the apartments were designed to enjoy the stunning view of the beach and coastline with large openings to living spaces and main bedrooms, terraces and large balconies. A discreet parking area was designed on the higher ground behind the building providing direct access into the maisonettes and down one flight to the garden level apartments.
Uplowman, Mid Devon
Redevelopment of a former piggery and conversion of stables and coachhouse into holiday accommodation within the curtilage of a listed Georgian house. Working alongside a planning consultant pre-application submissions were prepared and site meetings held to establish the principal of development with the conservation officer.
Our proposals first illustrated that the modern piggery could be converted under Class Q permitted development rights, but that in fact an alternative new build option demonstrated significant betterment over the Class Q option. Conversion of the listed stables and coachhouse involved very sympathetic design and extensive consultation with the conservation officer. Detailed planning approval and listed building consents were secured for both in 2020 and construction was run by Baulch Architects on a traditional contract, completed in 2024.
Forton, Somerset
New build dwelling betterment to replace Class Q approval for former modern barn.
In collaboration with the planning consultant, a Class Q application was submitted for converting a double pitched modern barn within a wider complex of agricultural buildings with mono pitch roofs, lean-to structures and Dutch barn.
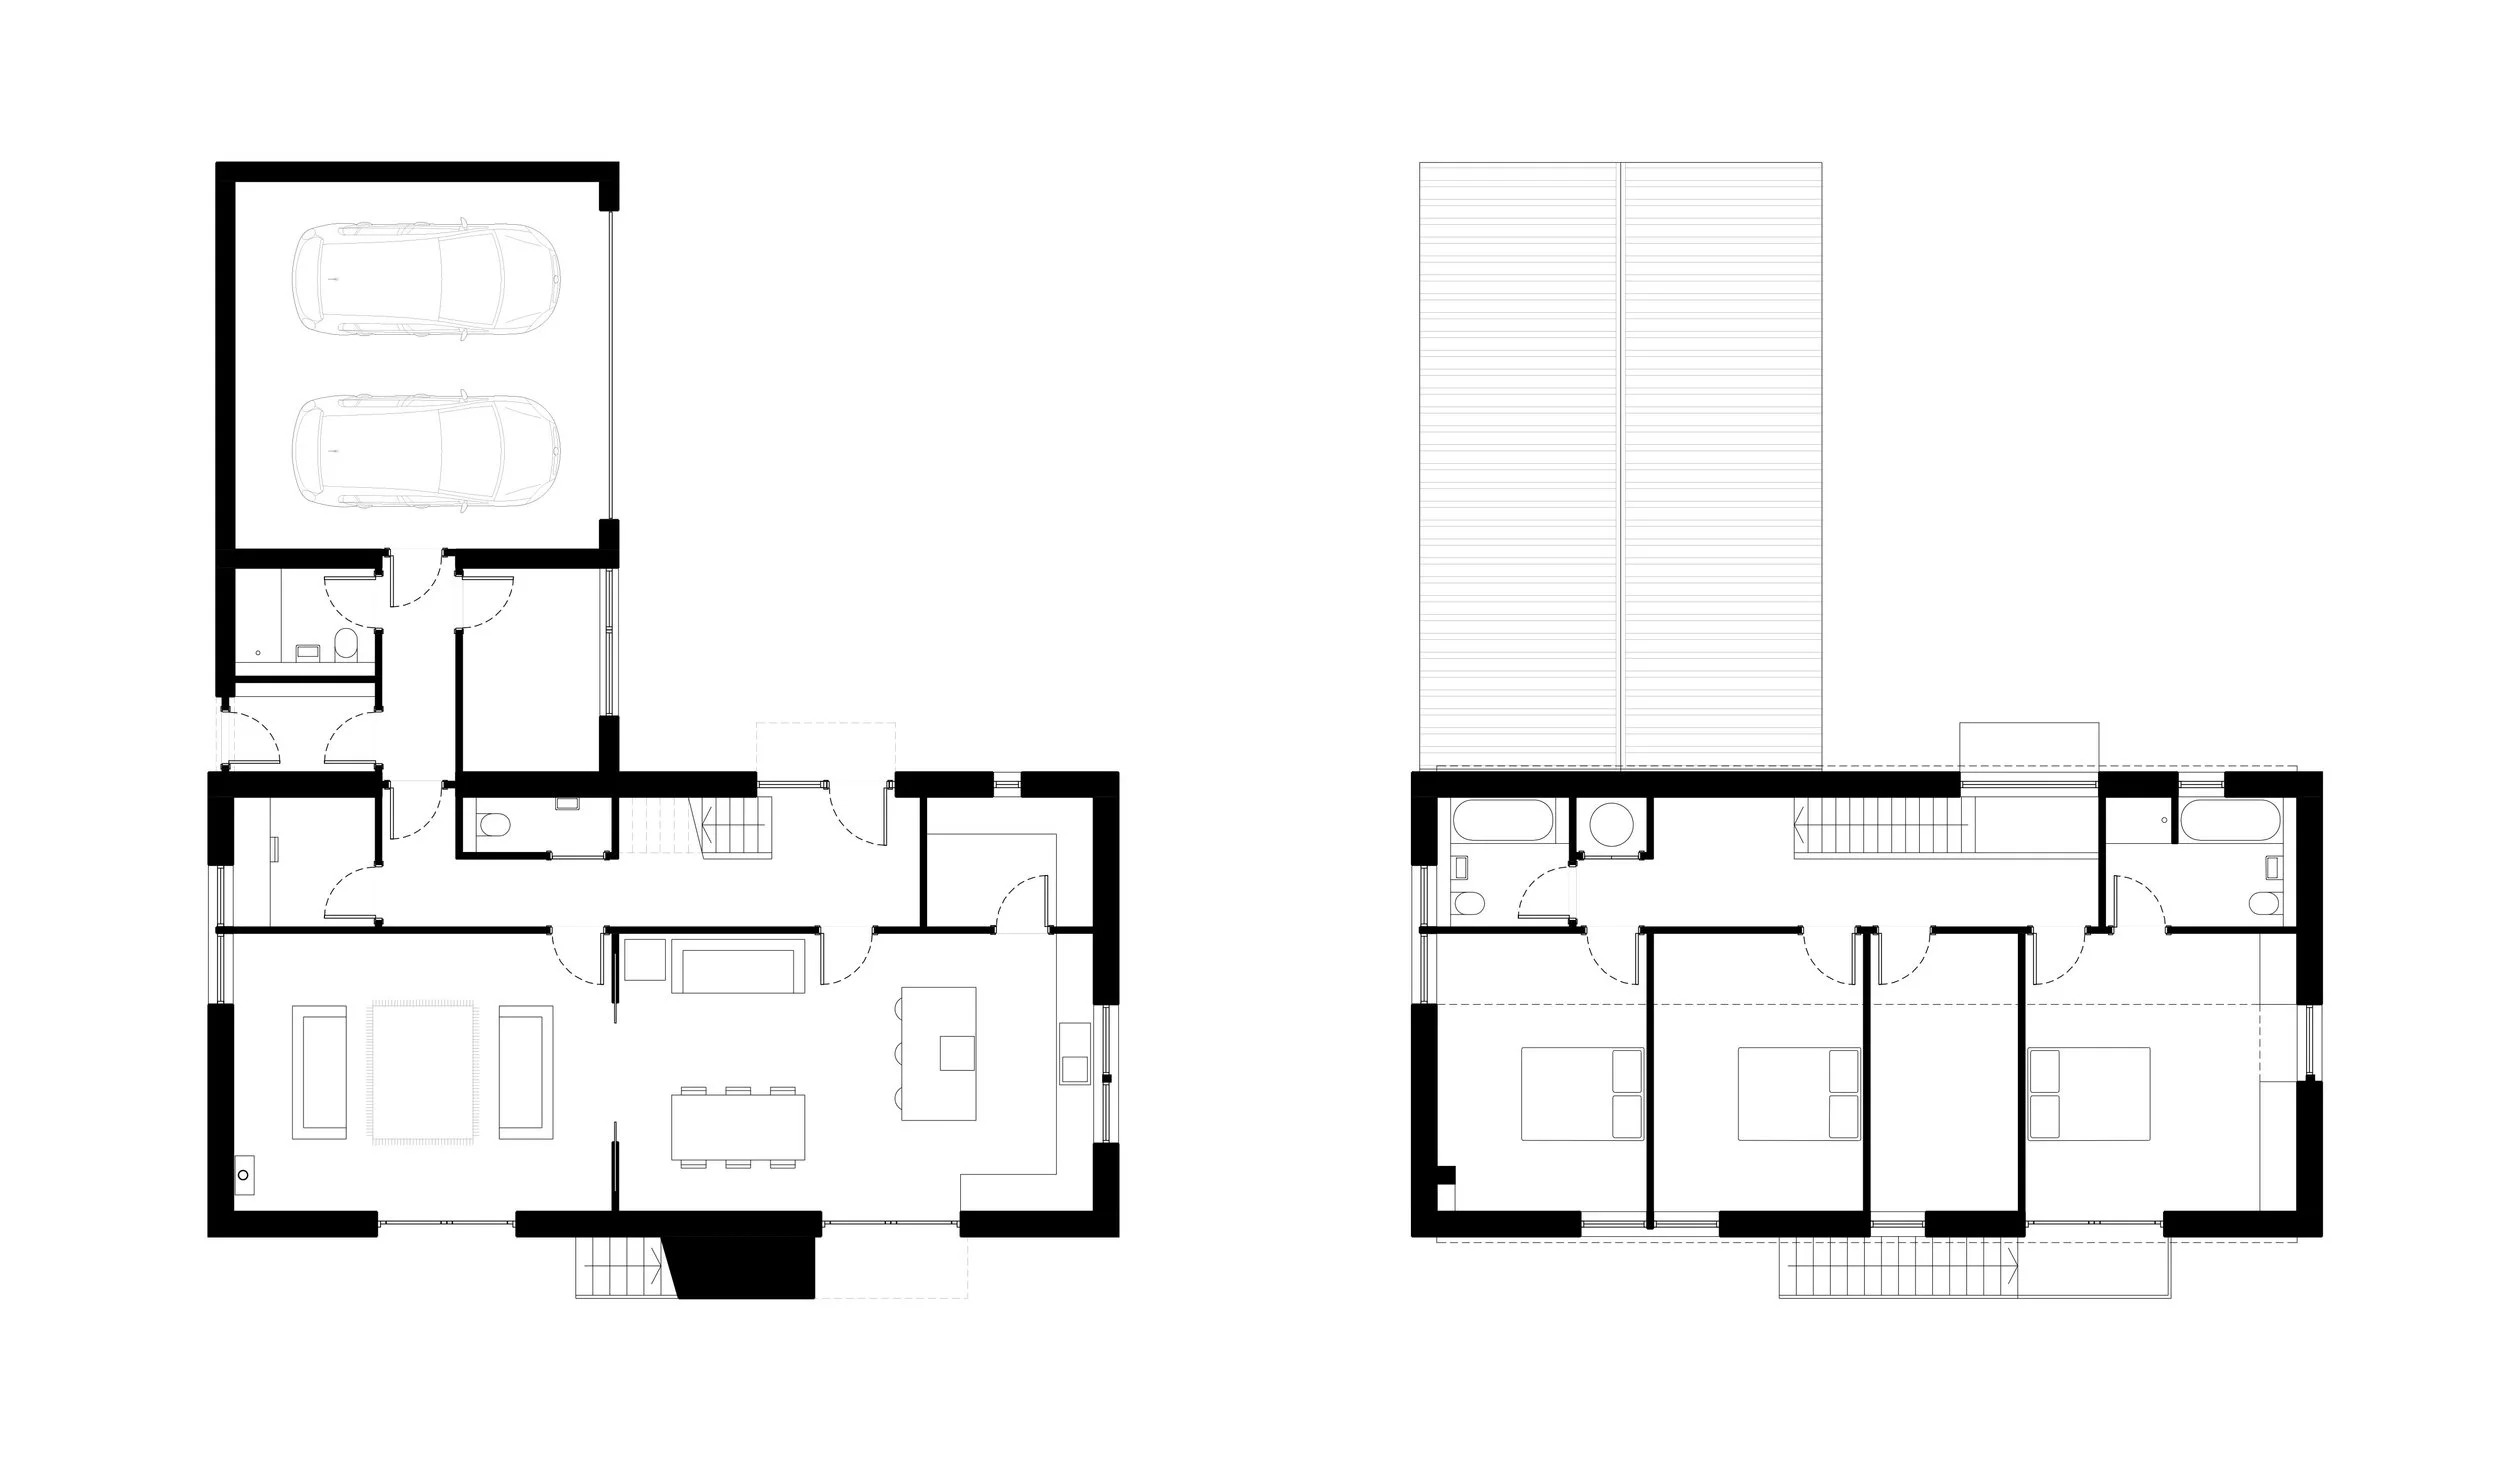
Following Class Q approval a Class Q Betterment scheme was developed for a new build replacement dwelling on a different location within the site and to a more more sympathetic form that achieved several benefits. The replacement building was relocated away from the existing structures in a location more suitable for a dwelling and with a better aspect for habitation. A more sympathetic design inspired by traditional 2 storey long barns provided visual betterment over just converting the ugly low pitched modern barn.
The alternative location for the replacement dwelling also allowed the building form to be orientated to the south providing significant benefits in passive solar energy and efficiency of renewable solar technologies.
Ilsington, Dartmoor National Park
Former run down bungalow, major renovation and extension, construction completed and occupied.
Remodelling of an existing bungalow within Dartmoor National Park to create a more attractive contemporary home. The remodelling included internal alterations and extensions to create a spacious vaulted entrance hall, fluid open plan kitchen / dining / living space and two new bedrooms in the roof space created within a double gable dormer with balconies.
We arranged pre-application advice and submitted the planning application liaising closely with the National Park planning department to ensure a smooth planning process. This included preparation of calculations to demonstrate that the proposed increased floor area remained within the 30% limit required by the Park. Detailed planning was approved late 2020.
Construction started in spring 2021 and the building is now occupied.
Ashburton, South Hams, Devon
Existing run down detached house, major renovation & 2 storey extension maximising additional floor space within DNPA 30% policy.
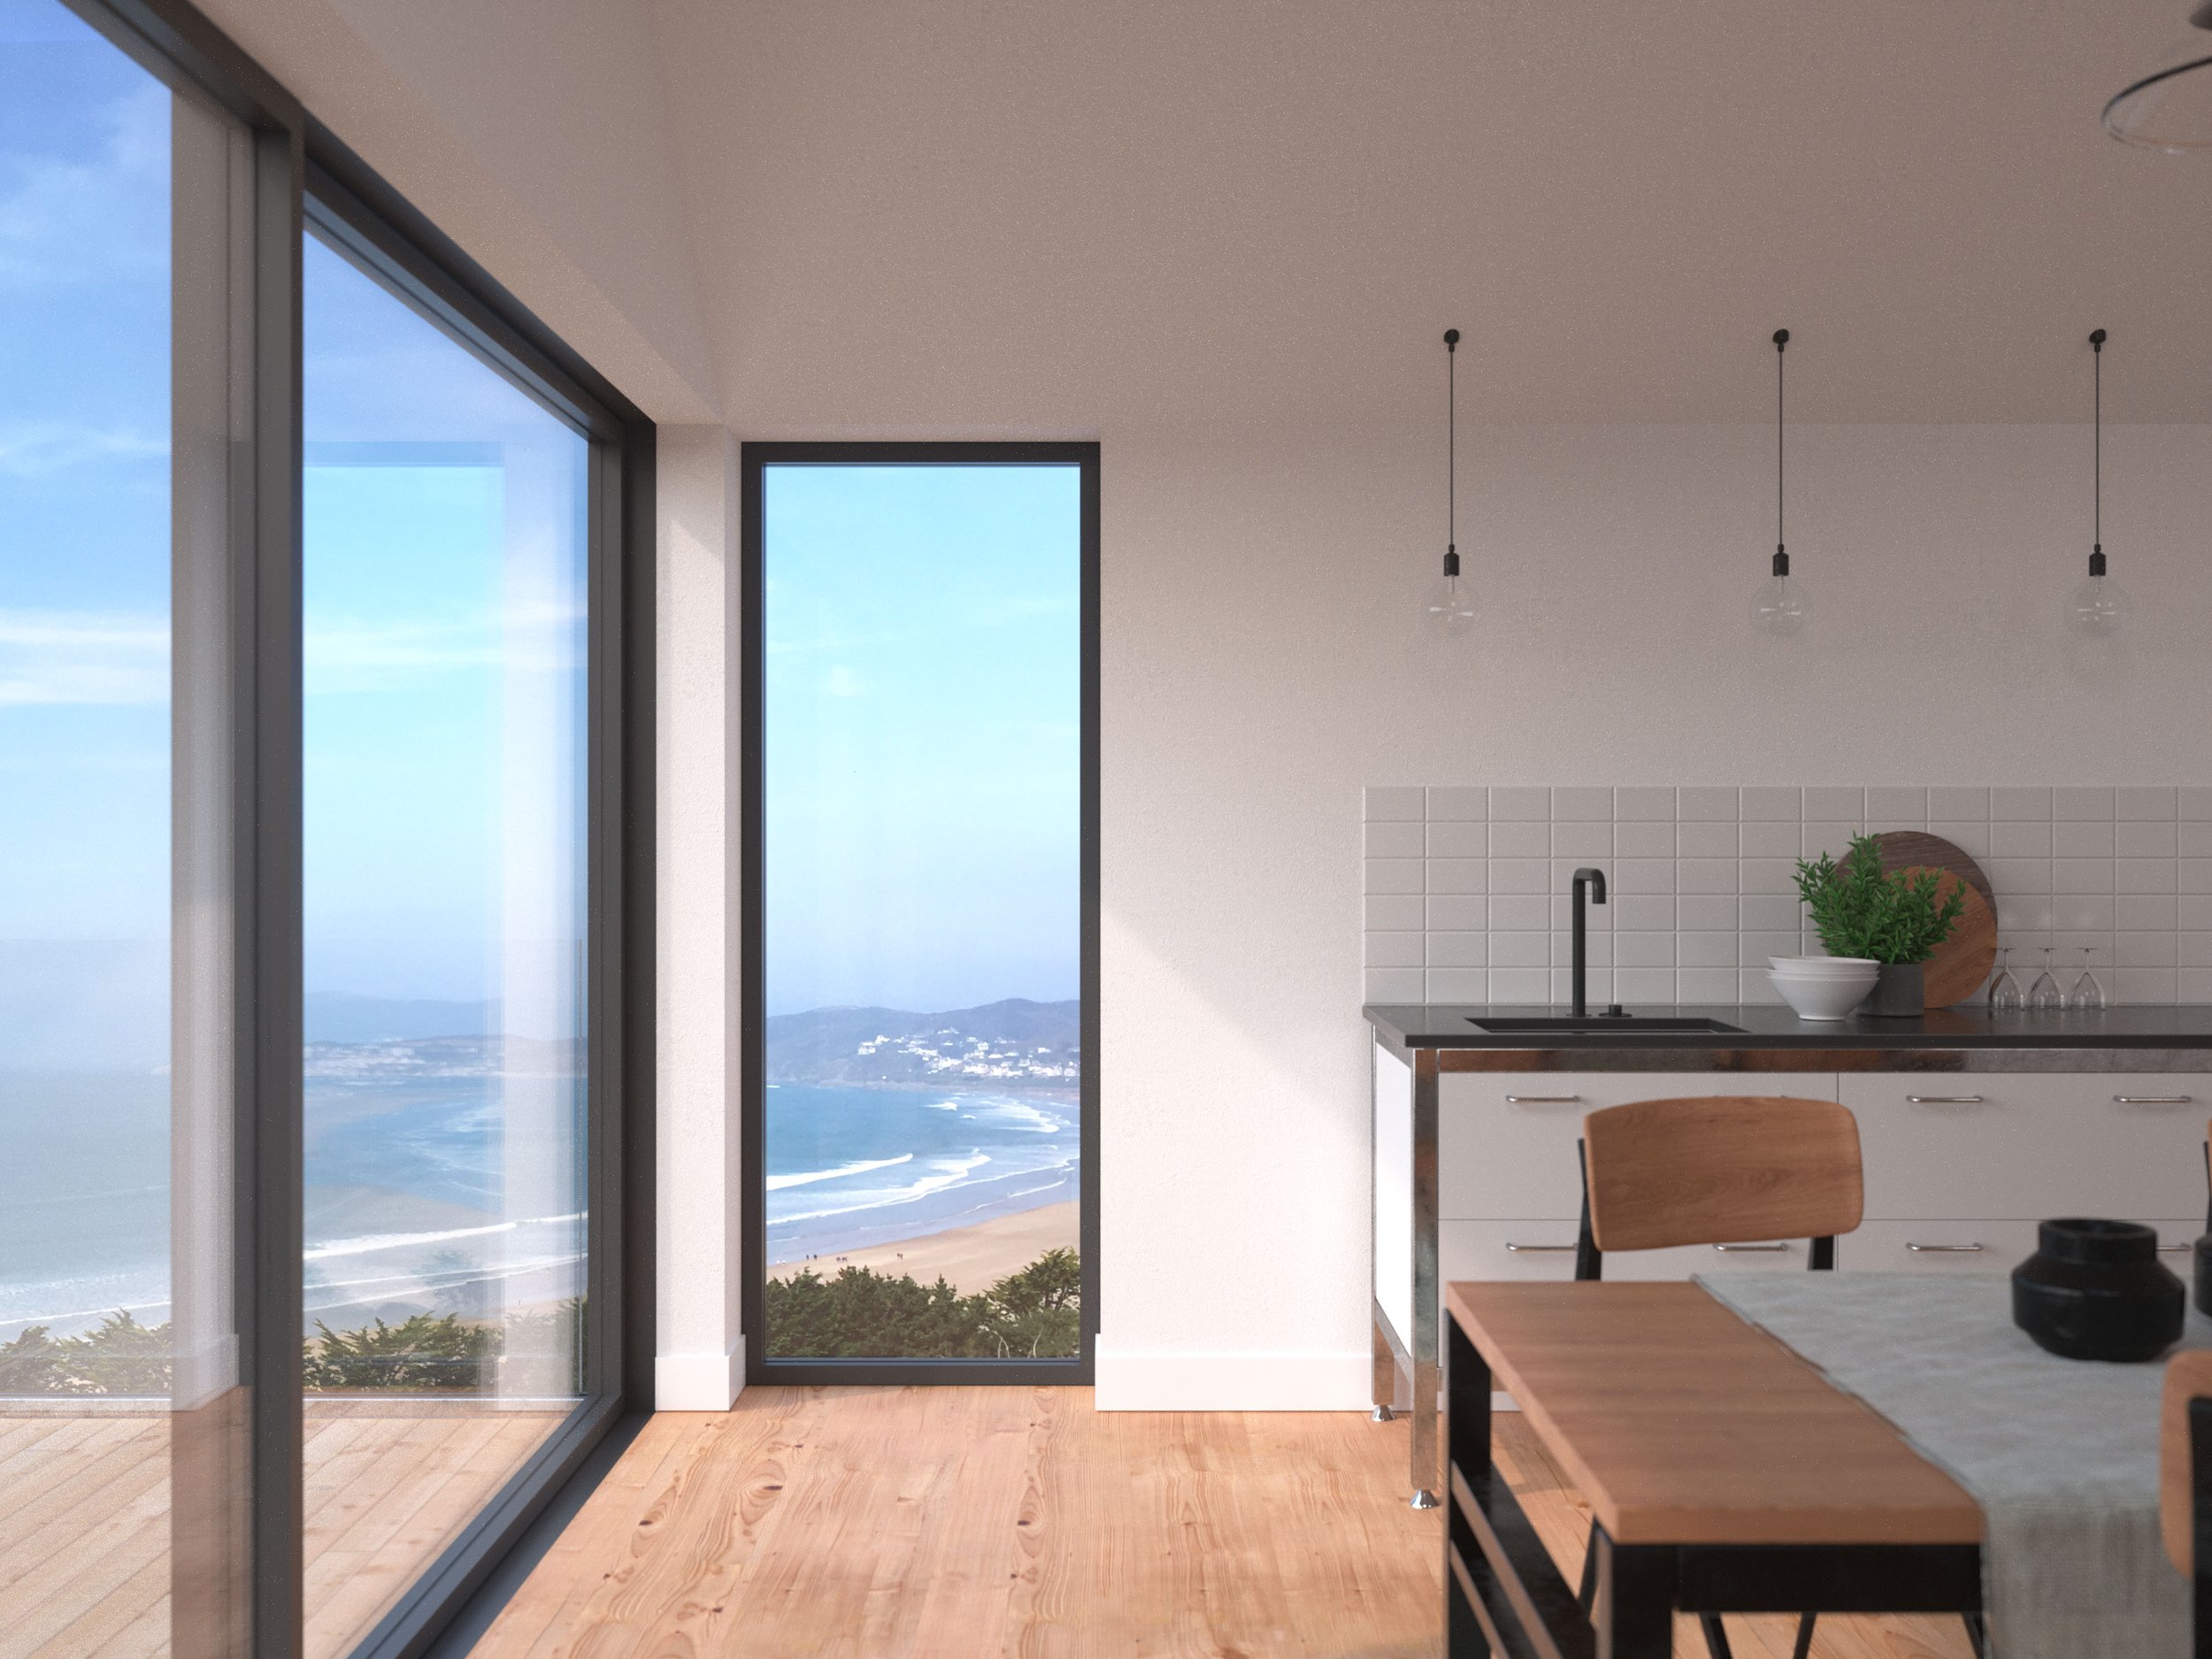
Remodelling of an existing cottage within Dartmoor National Park to create a more attractive contemporary home. The remodelling included internal alterations and an extension to create a spacious open plan kitchen / dining / living space and a new master bedroom at first floor with vaulted ceiling and full height glazing to take advantage of the beautiful long distance views.
We submitted the planning application liaising closely with the National Park planning department to ensure a smooth planning process. This included preparation of calculations to demonstrate that the proposed increased floor area remained within the 30% limit required by DNPA.
Planning approval was achieved November 2023, construction completed and is now occupied.
Aller, Somerset
New build dwelling betterment of Class Q former modern mono-pitch barn.
In collaboration with the planning consultant, Class Q approval was achieved for a large single storey mono pitched barn. Once secured, a Class Q Betterment scheme was then developed for a new build replacement dwelling on a different location within the site and to a more appropriate design that achieved several benefits.
The dwelling was relocated away from an existing mature oak tree that was sited immediately up against the existing barn to be demolished, thereby improving the long term health of the tree.
A more sympathetic design inspired by traditional two storey long barns provided visual betterment over just converting the ugly mono pitched single storey barn and also halved the footprint of built development on site.
The alternative location for the replacement dwelling allowed the building form to be orientated to the south providing significant benefits in passive solar energy and efficiency of renewable solar technologies.
Oake, Somerset
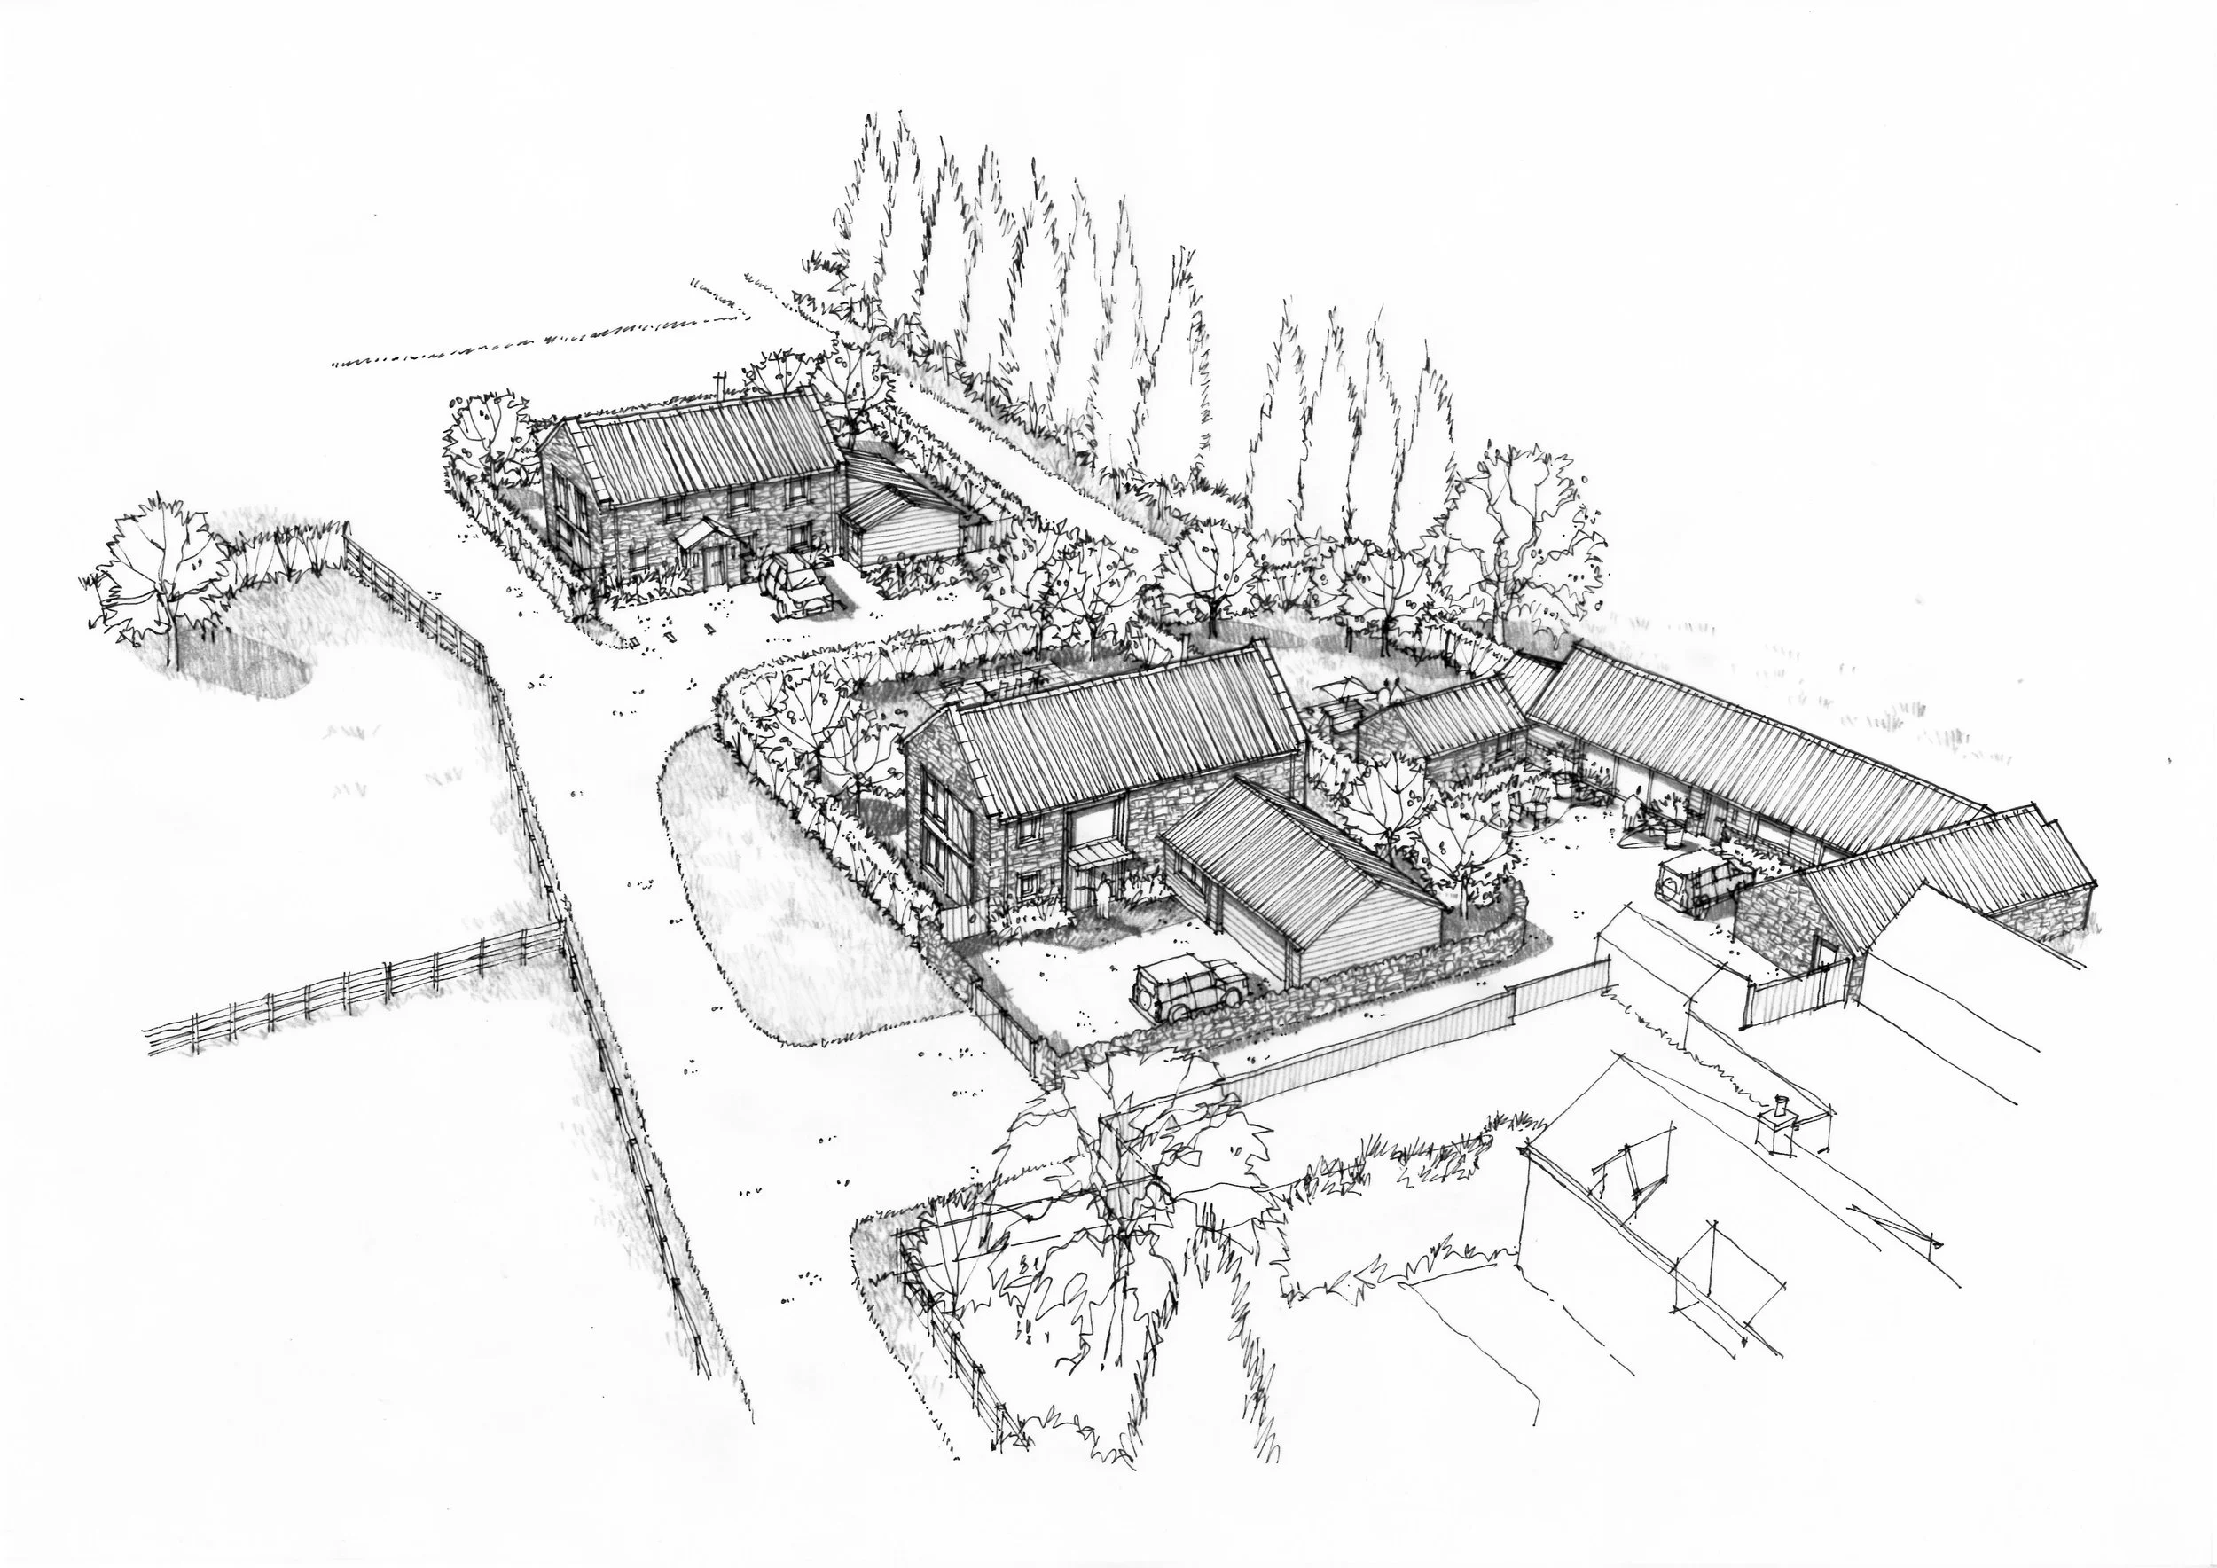
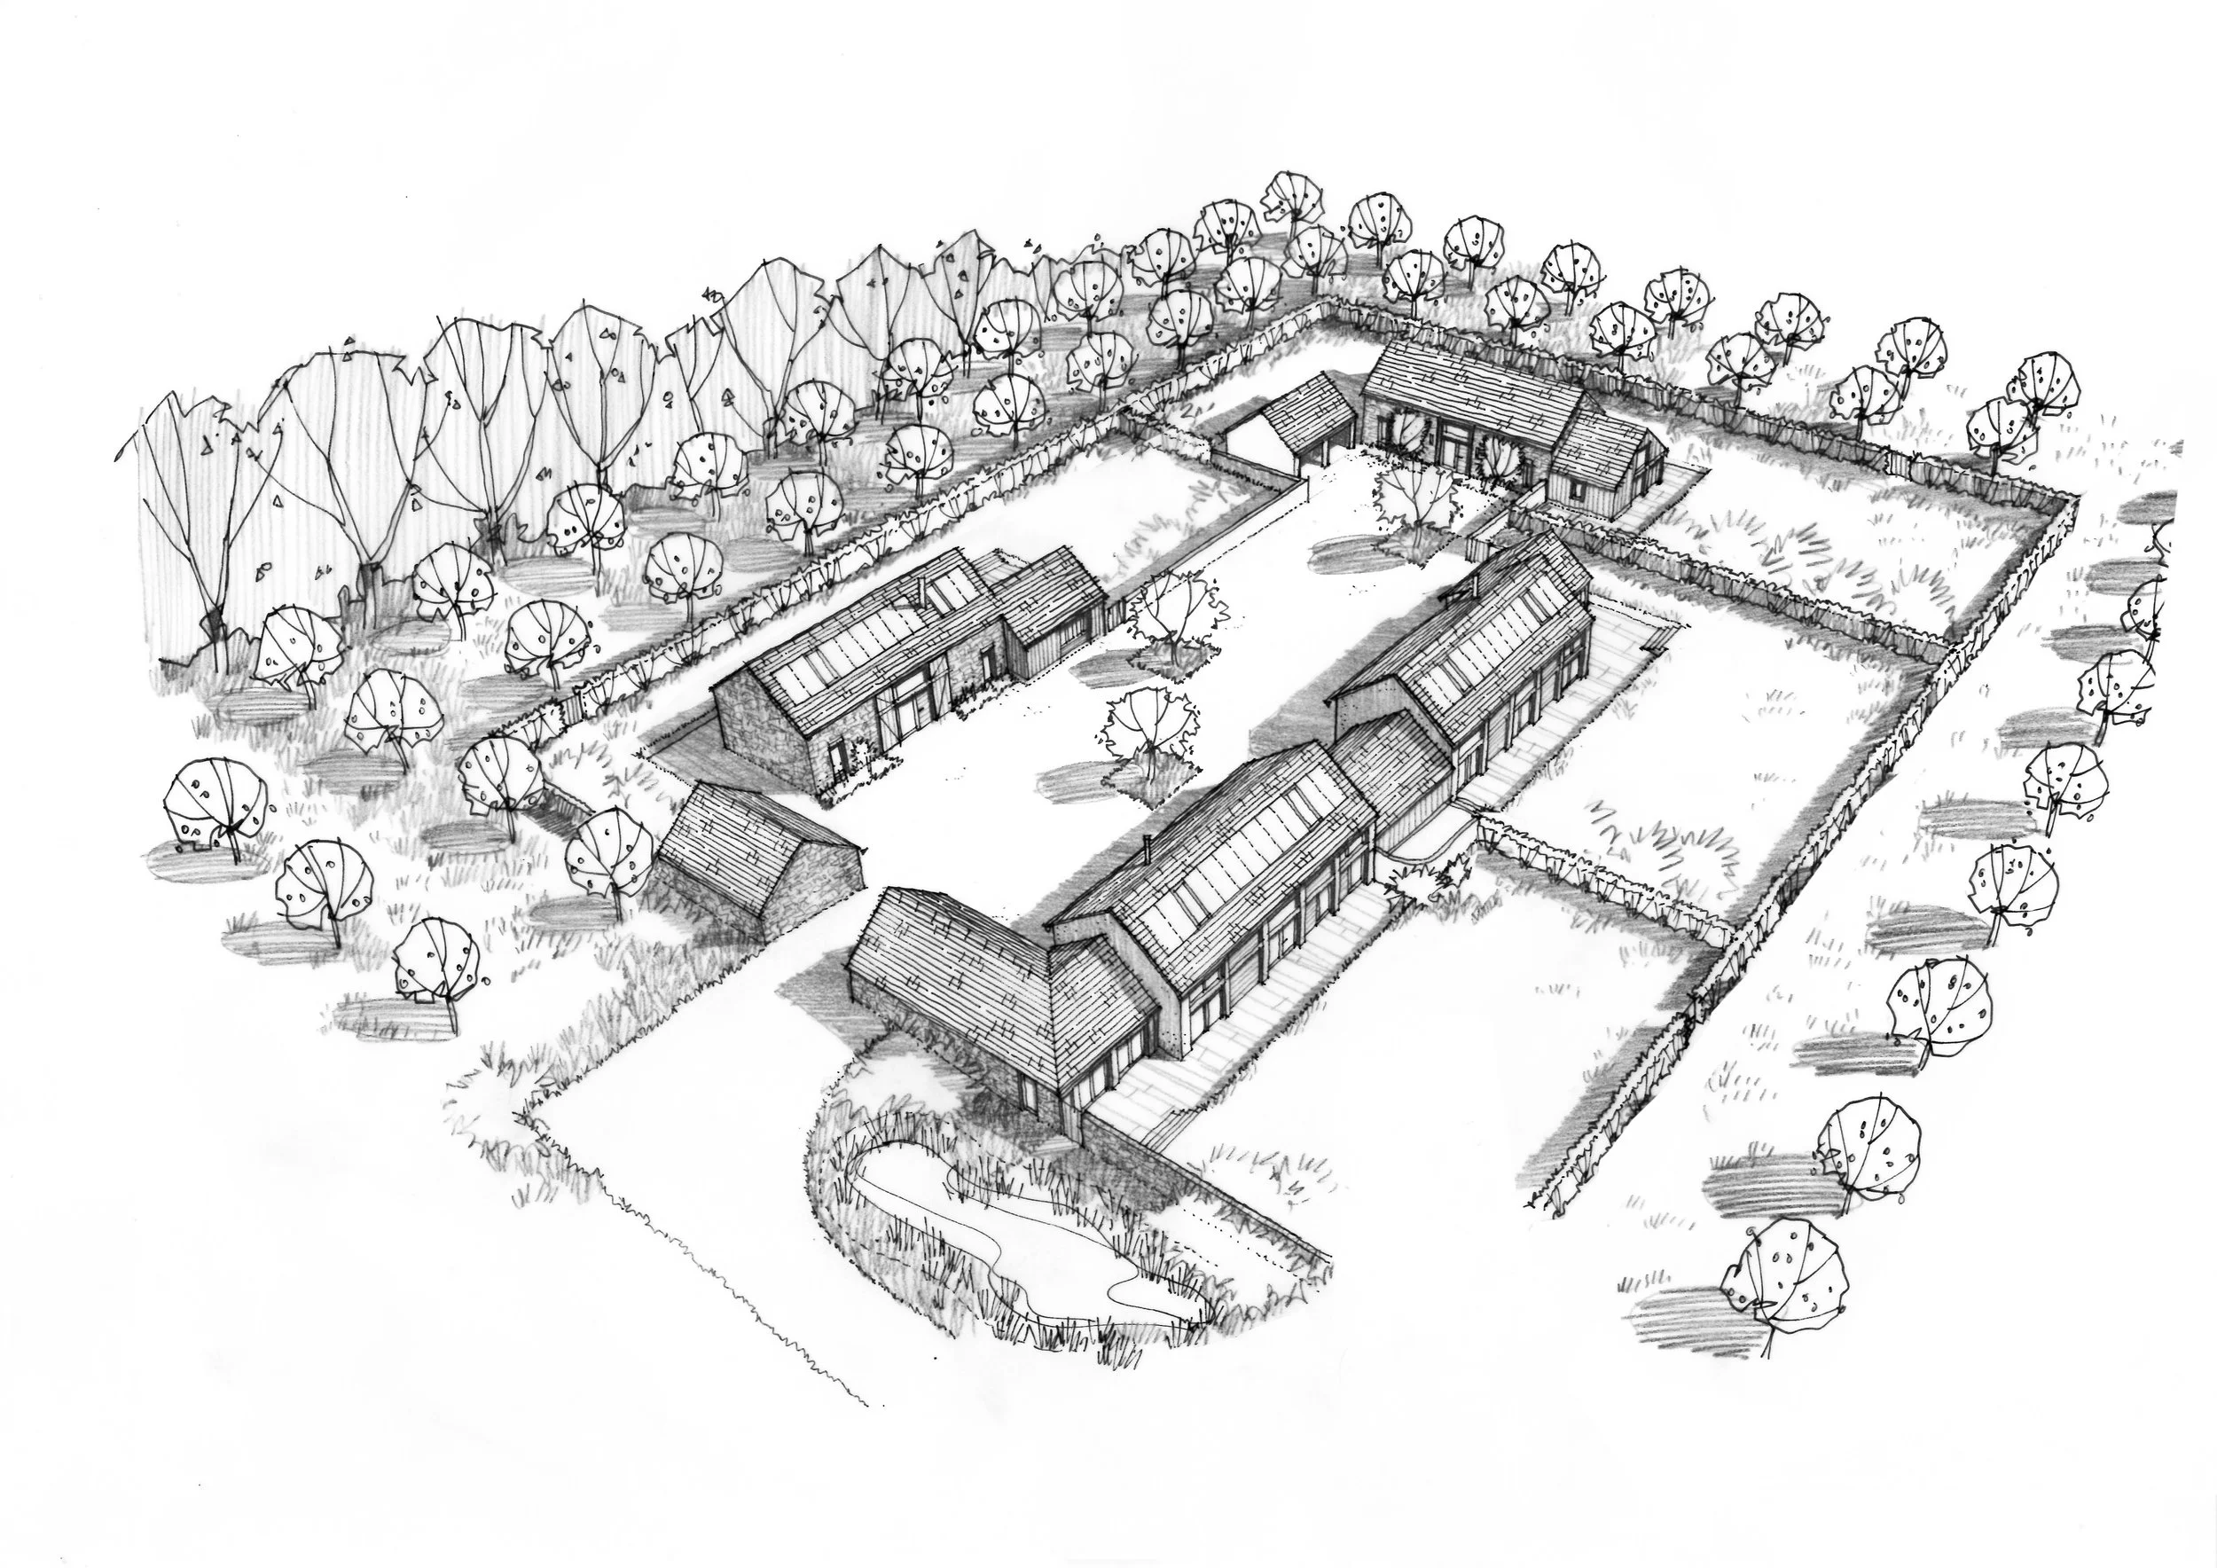
Development of 4 large dwellings as barns in a typical farm courtyard arrangement. Planning approval was granted in 2024.
Moretonhampstead, Dartmoor, Devon
Former run down inter-war bungalow, replacement dwelling maximising additional 30% floor space extension within the DNPA policy, under construction.
The project involved extensive consultation with Dartmoor National Park planning officers. As part of the design process, calculations to demonstrate that the proposed increased floor area remains within the 30% limit required by the Park were critical.
Energy assessments and a review of carbon reduction was required to demonstrate the environmental benefits of replacement with a highly energy efficient building rather than refurbishment of the existing run down and uninsulated bungalow.
Extensive ecological surveys, mitigation measures and Bat licence were required to relocate bats within the existing roof space into a new bat barn over the car port before the existing bungalow could be demolished
Detailed planning approval was achieved in July 2024 and the new build is under construction.
Loddiswell, South Hams, Devon
A Class Q betterment scheme involving the replacement of an ugly original workshop barn with Class Q approval to residential use. The owners wanted to apply for a new build replacement that was far more sympathetic to the rural setting.
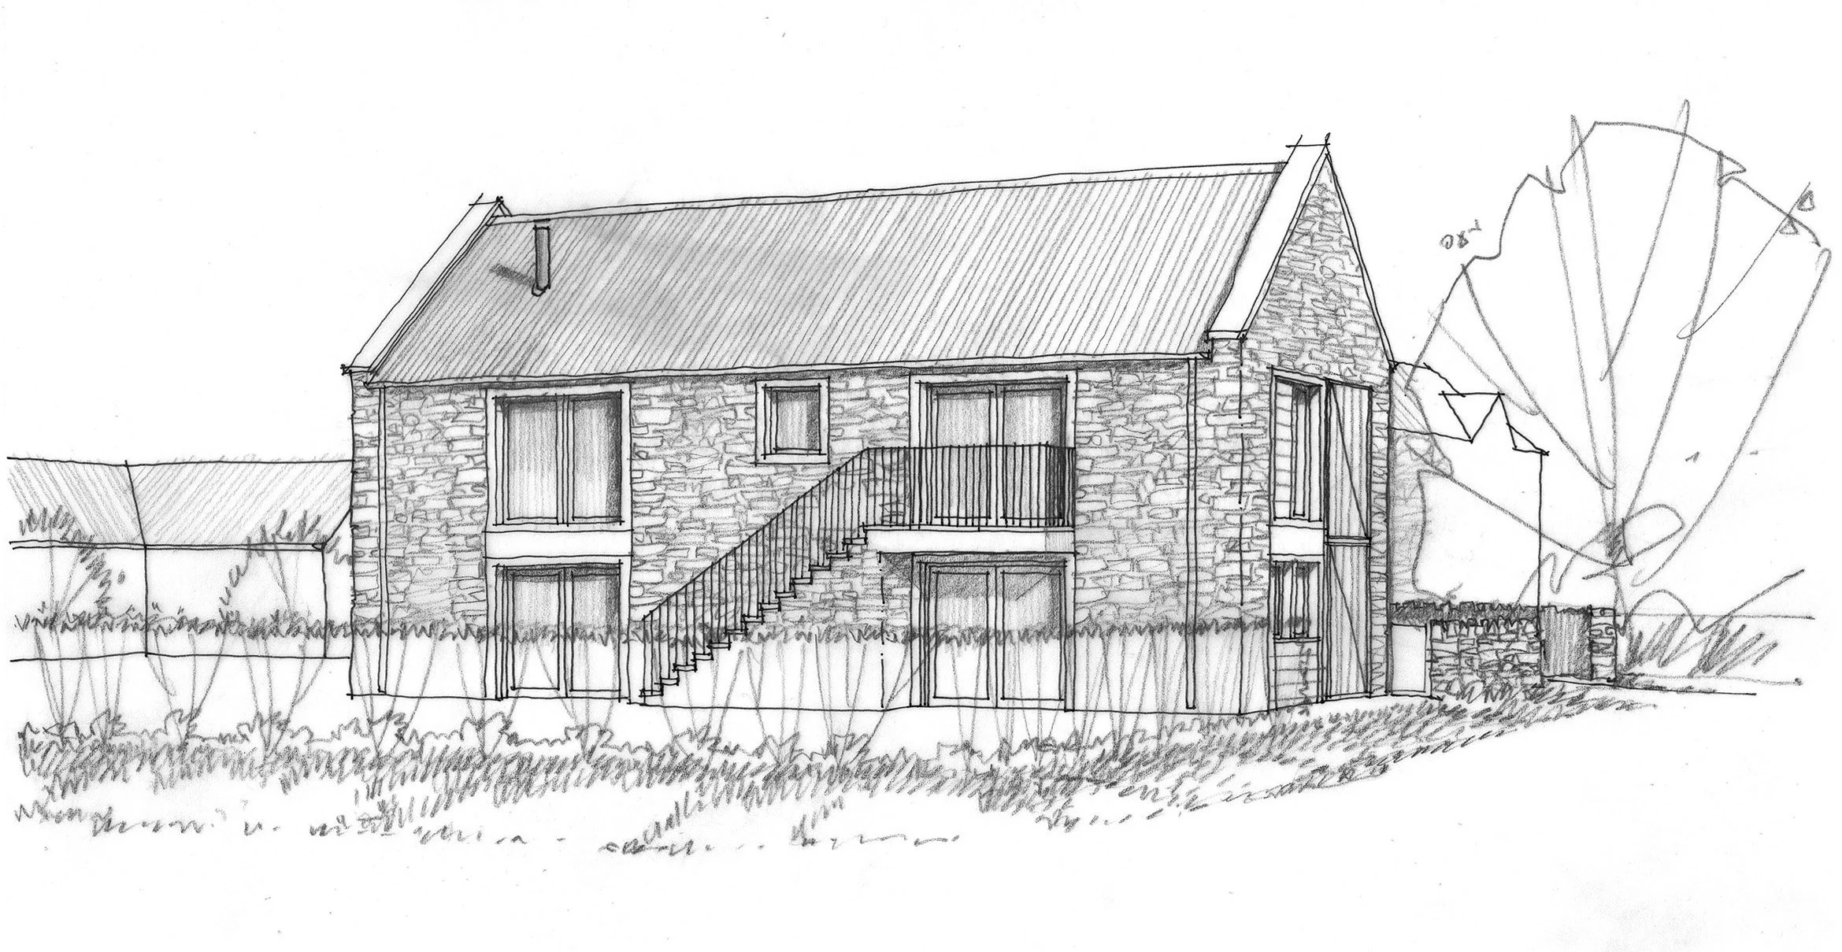
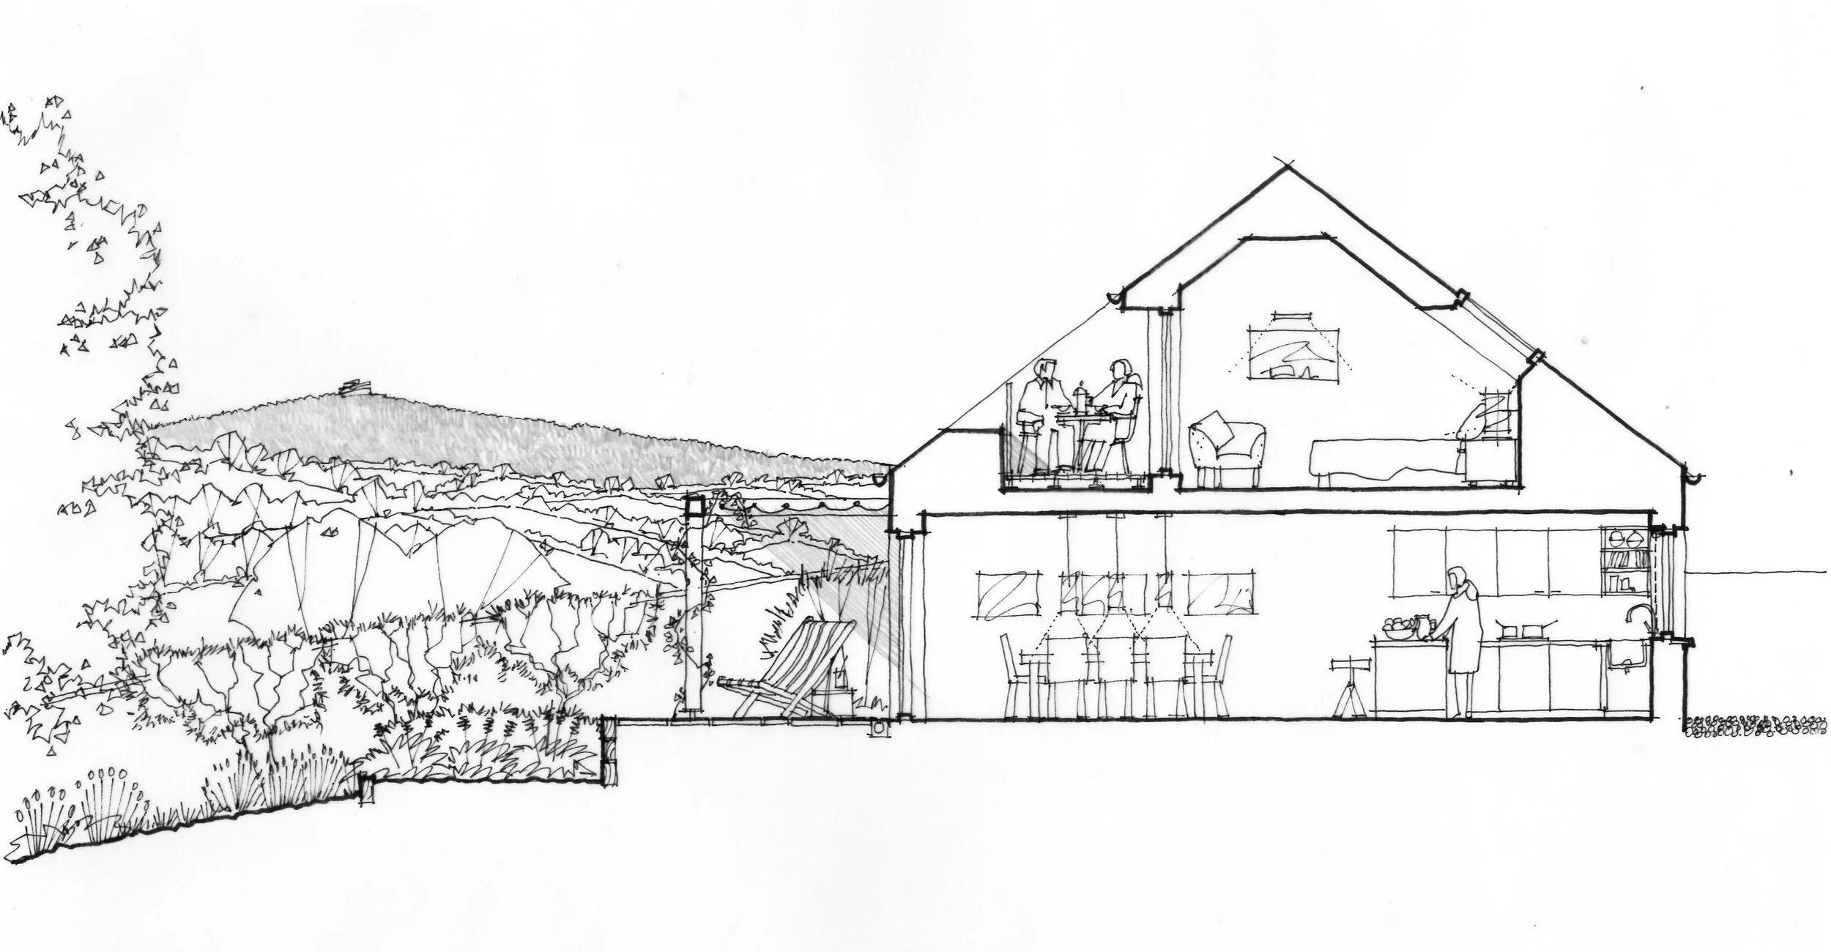
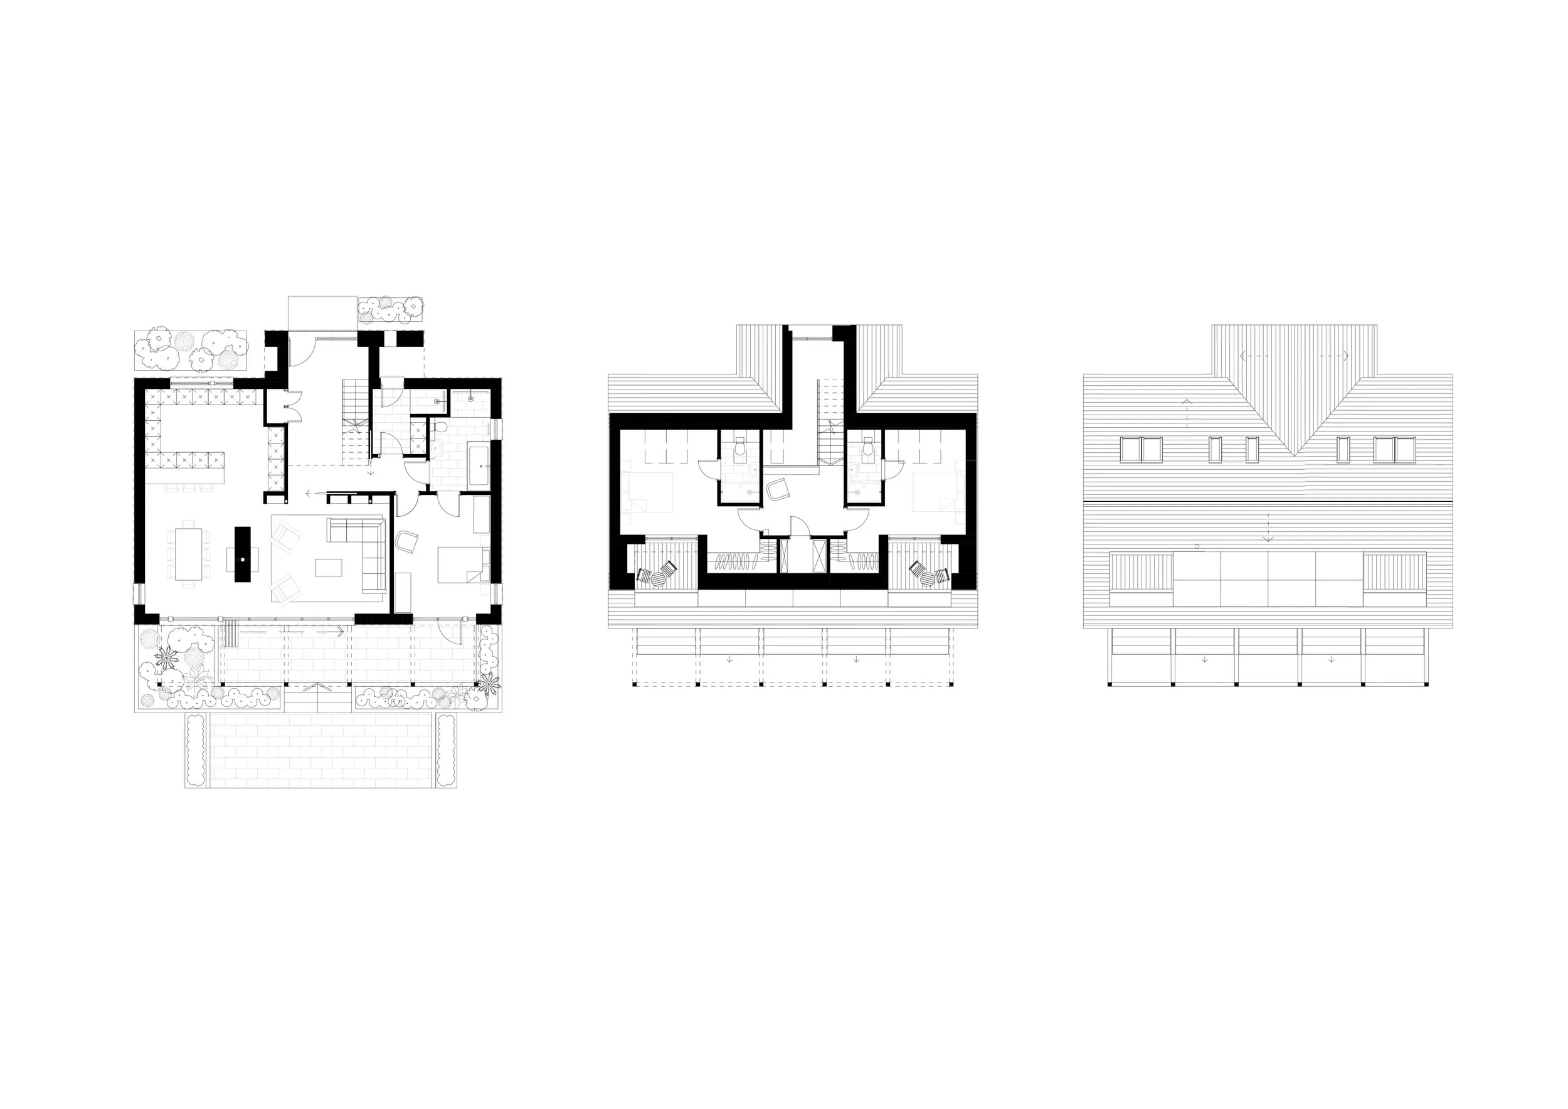
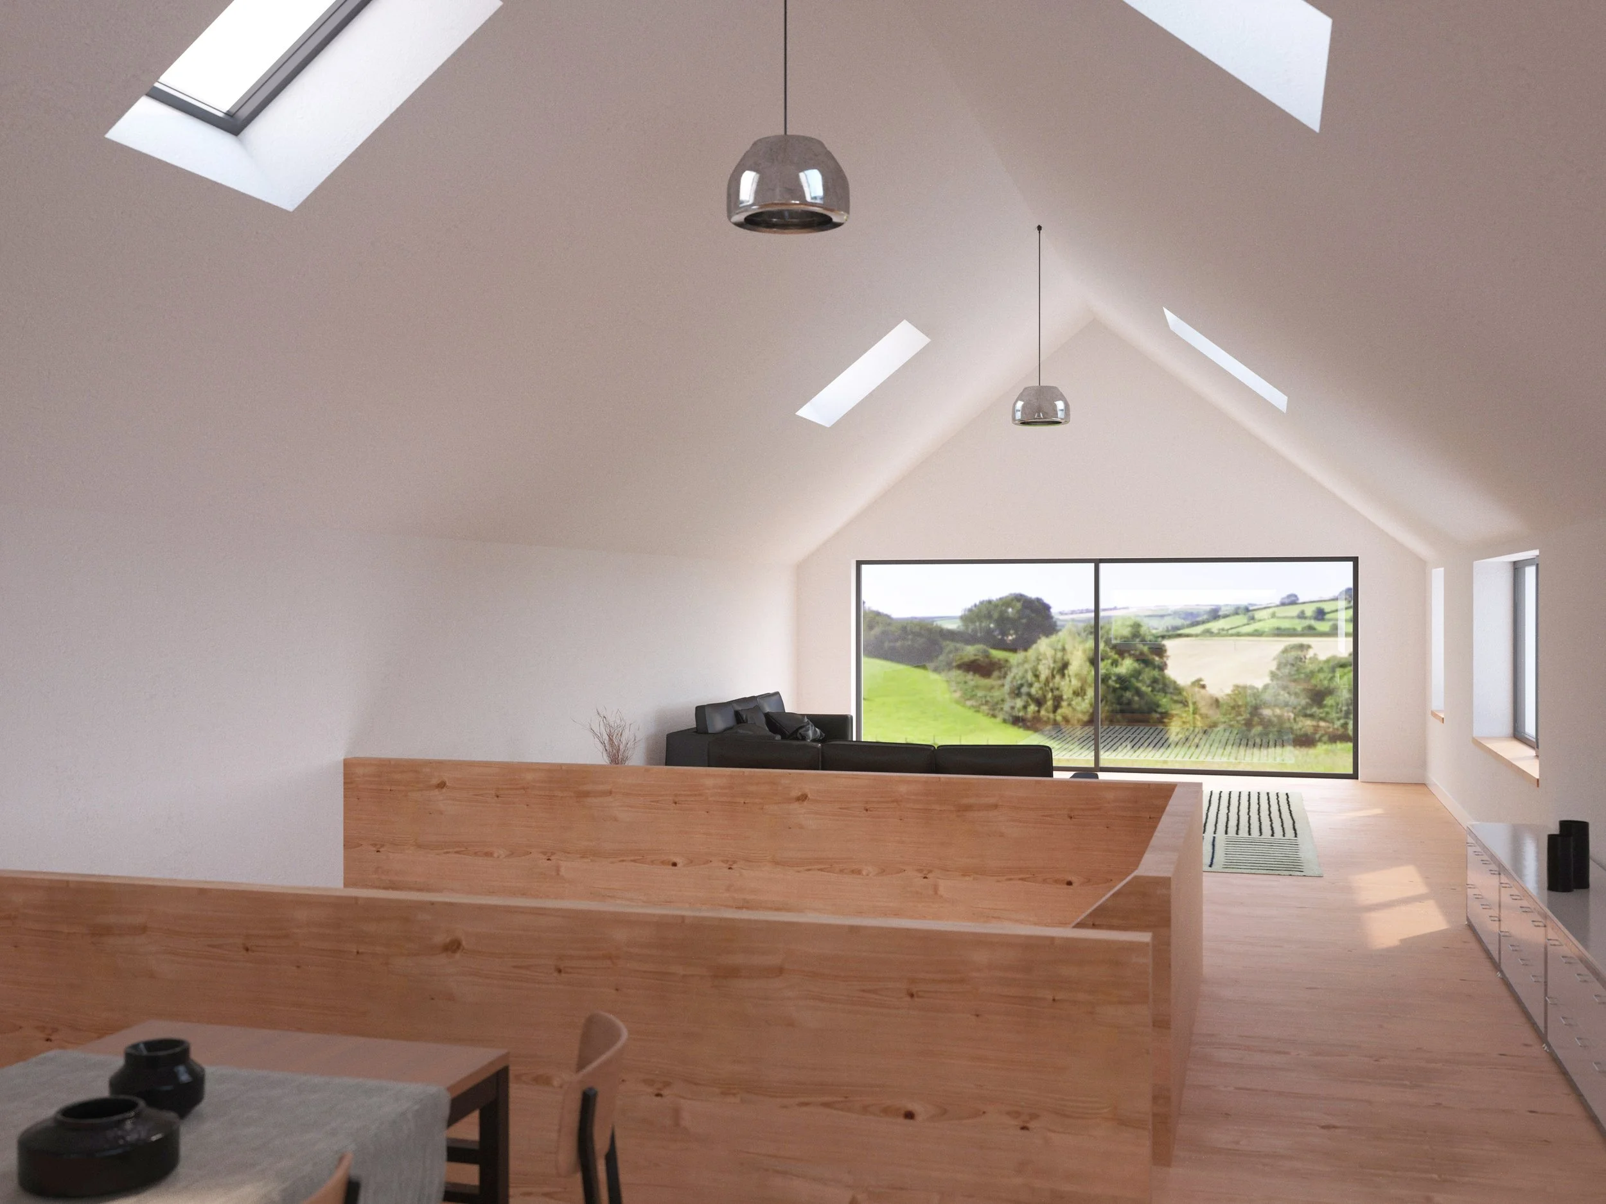
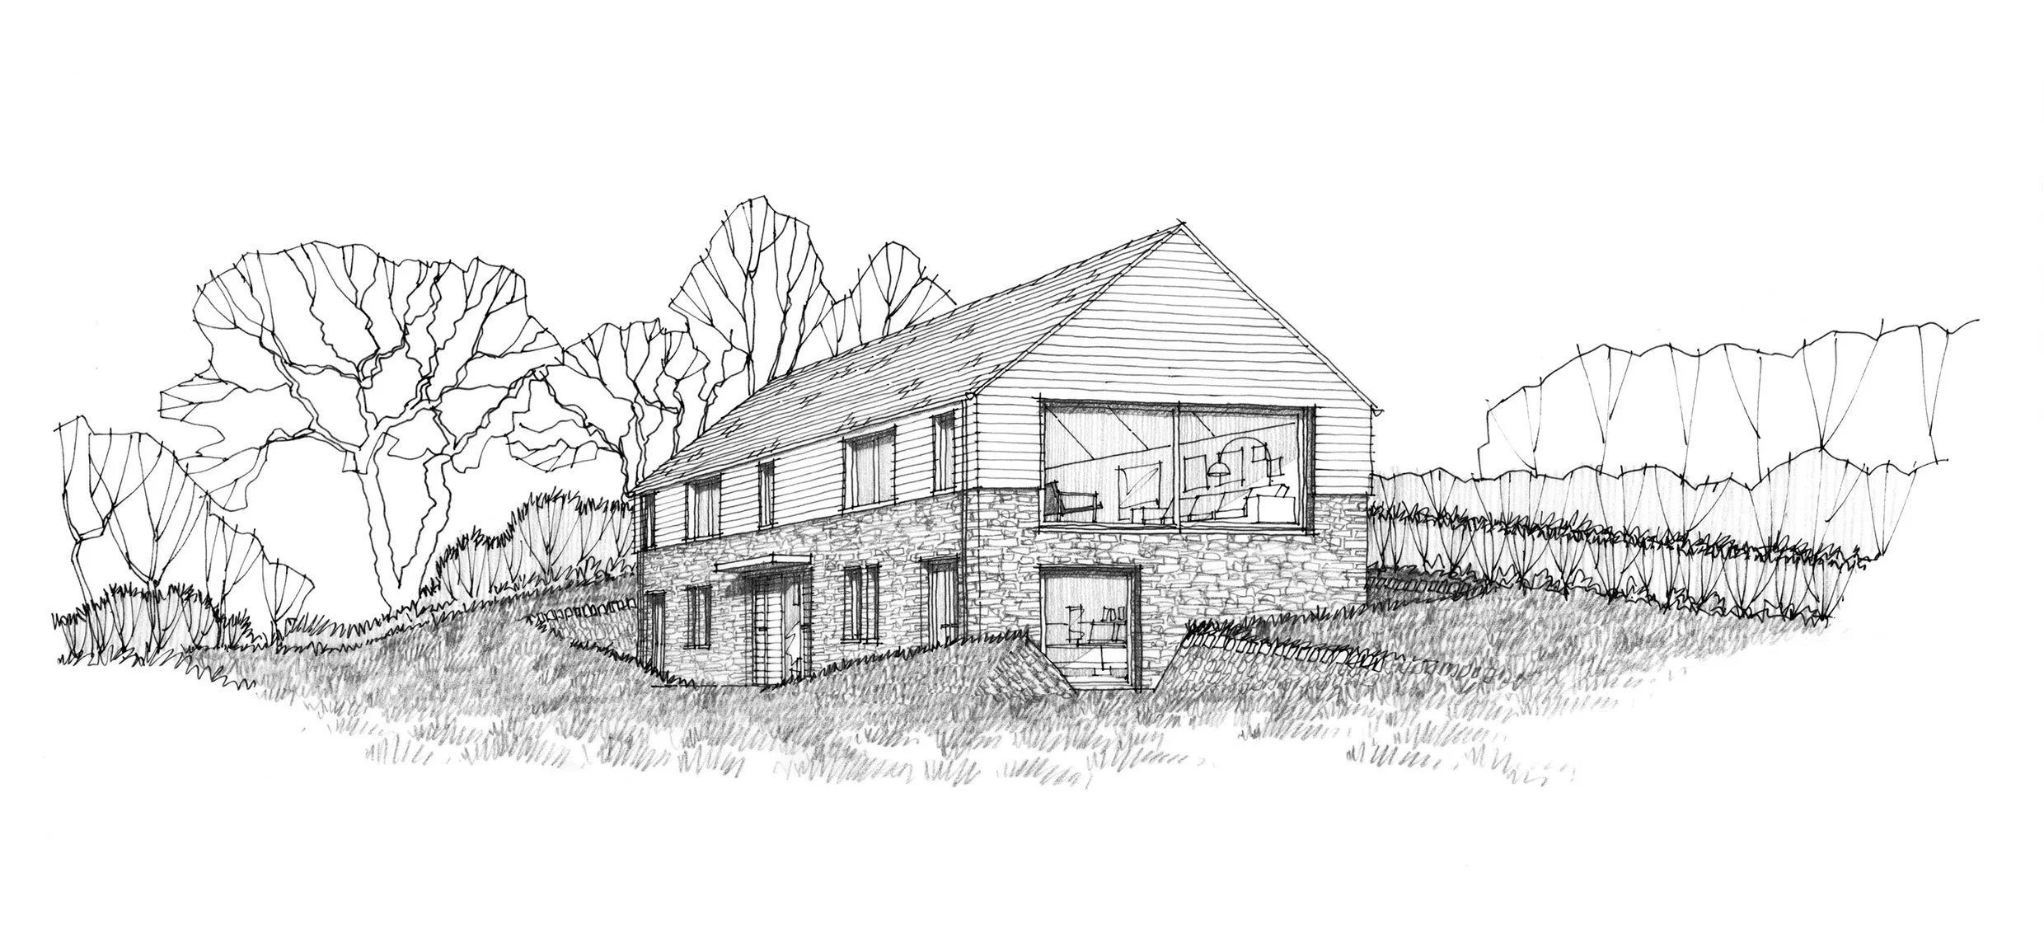
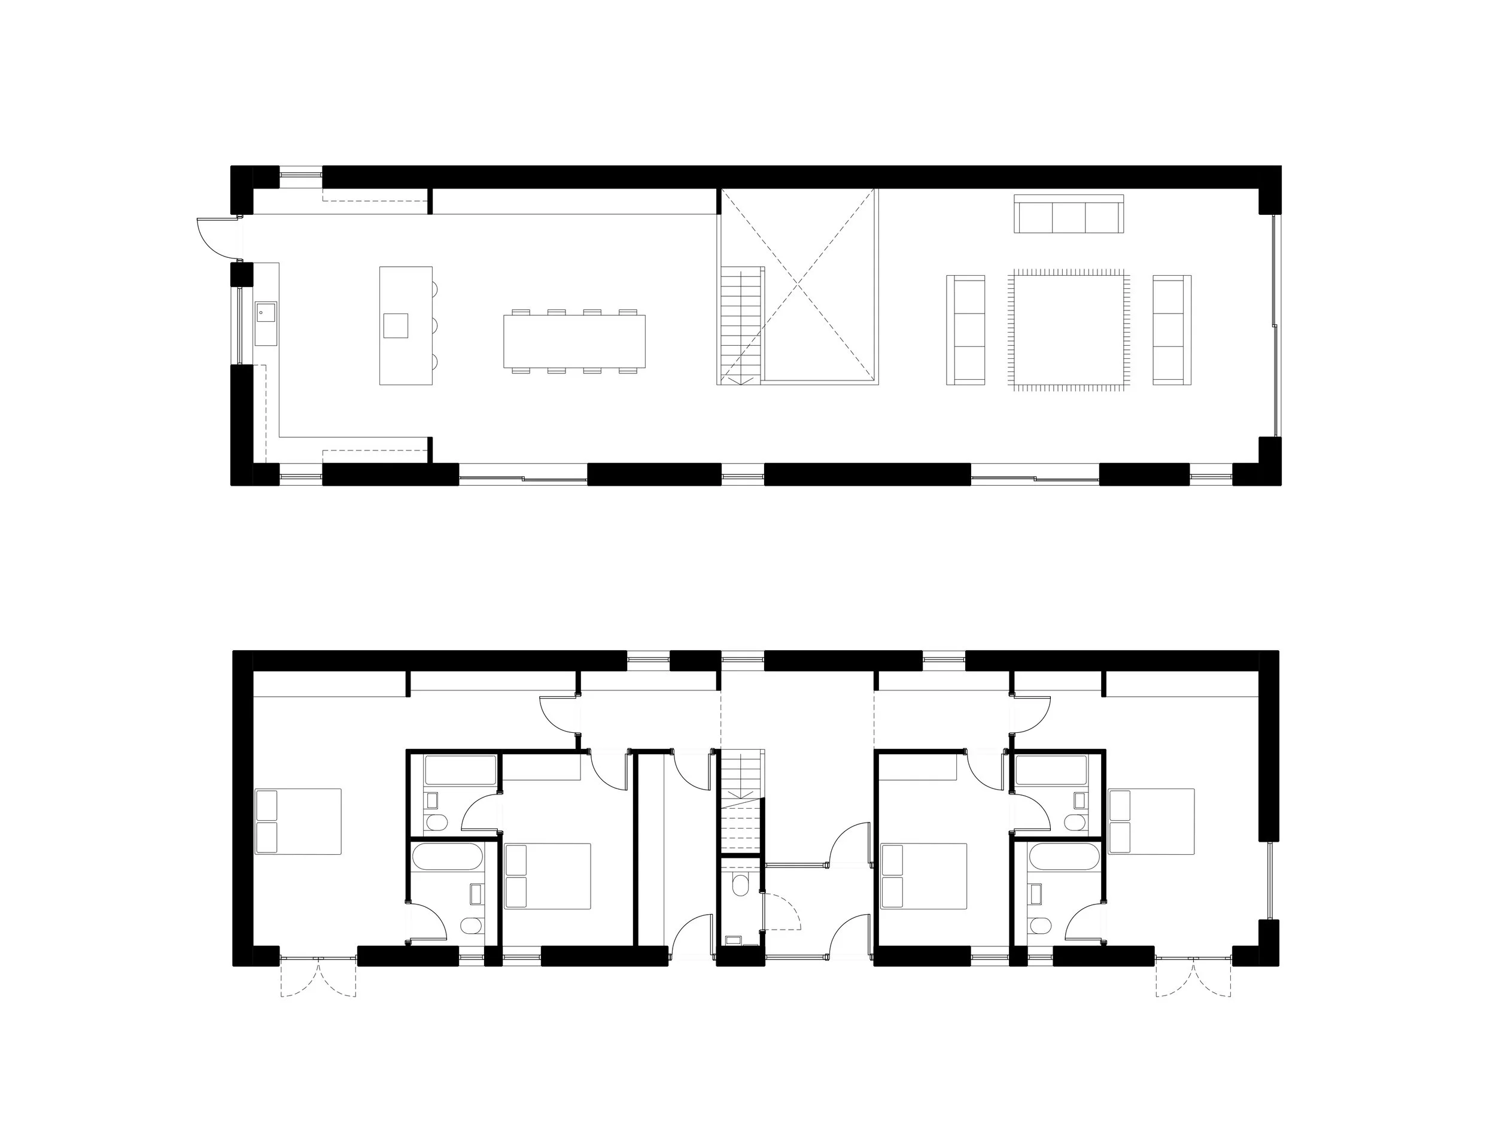
The design was inspired by the spirit of traditional Devon bank barns with access to a first floor directly from the upper ground level. Various internal layouts were explored with the client settling on the reverse living arrangement and large picture window on the gable to maximise the stunning view across the unspoilt countryside.
The reverse living provided a front entrance door from the drive and parking area which also needed to be at the upper ground level as the site falls away steeply.
Detailed planning approval was secured in 2019 and a private purchaser purchased the site for building out.
Broadhempston, South Hams, Devon
Grade II listed regency house, renovation and internal alterations, glazed extension to provide open plan kitchen dining space.
Internal alterations to a listed Regency style house and a new glazed kitchen / dining extension onto the corner of the building to enjoy views across the grounds and provide easy access to outdoor terraces.
The principal rooms in the original house have no windows or doors providing views and access to the main parts of the surrounding grounds and so the new glazed extension will have an important function connecting one of the most occupied habitable spaces to the garden and its park beyond.
Planning and Listed Building Consent were granted in February 2024 and the works are now complete.
St Saviours, Polruan, Cornwall
Extension and remodelling of a terraced Fishermans cottage and mews. Currently under construction.
Dartington, South Hams, Devon
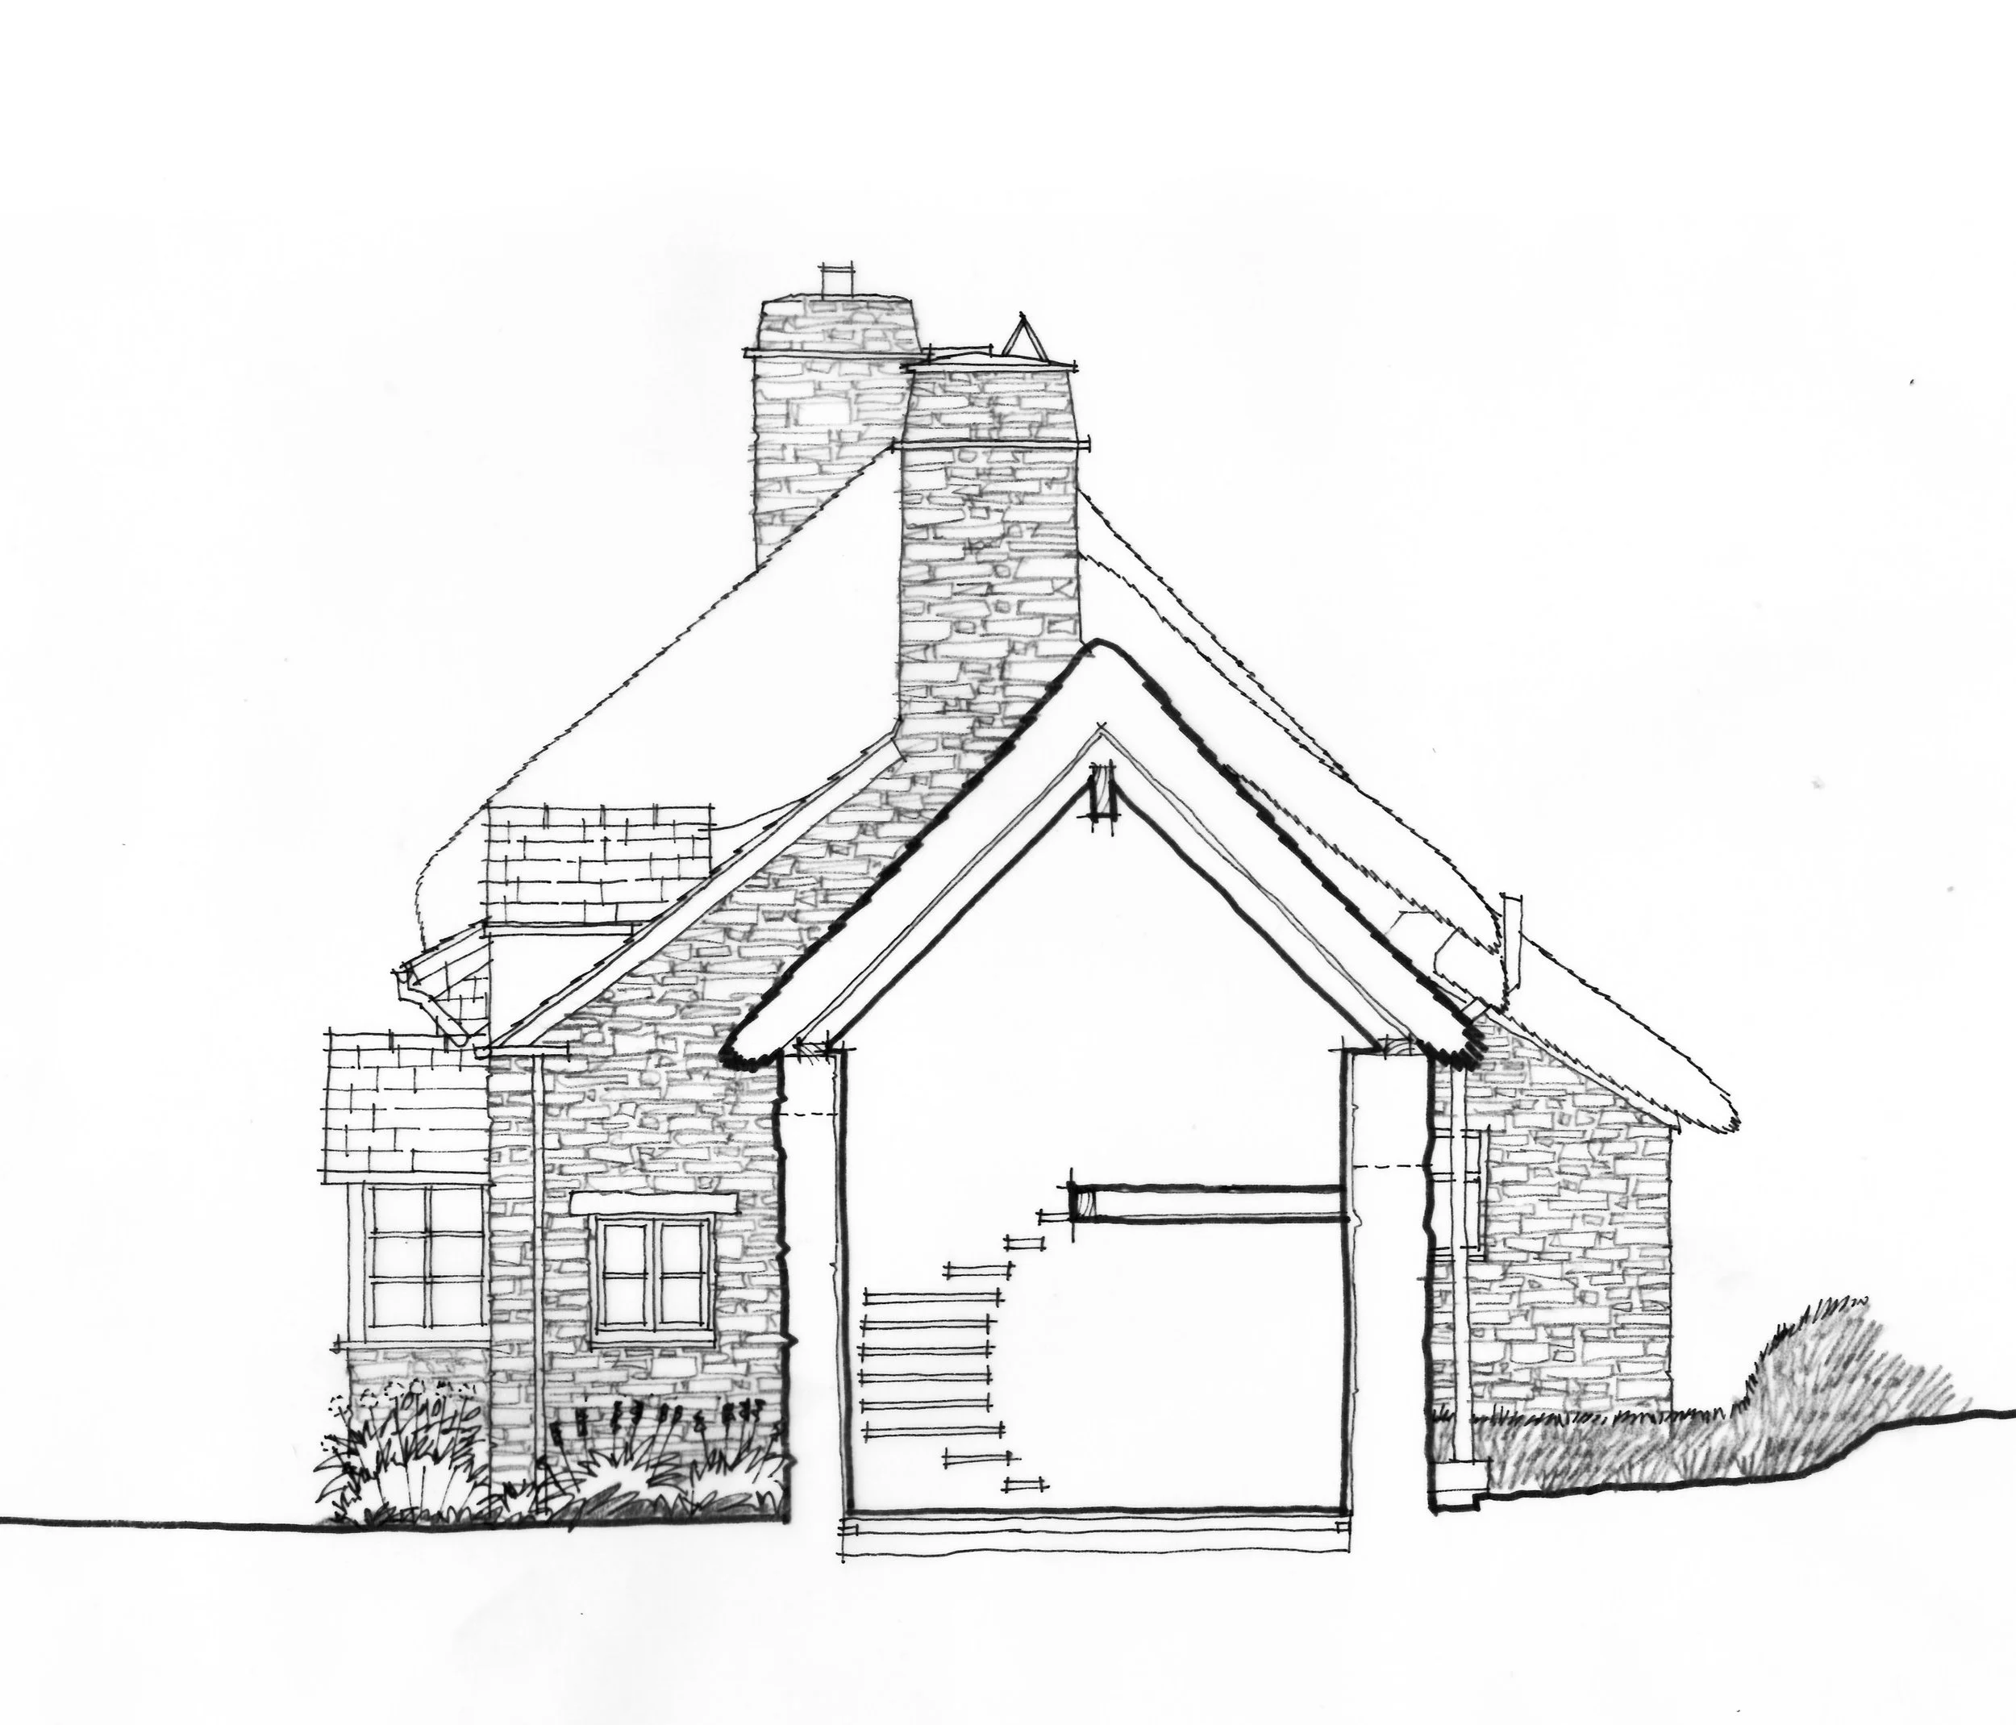
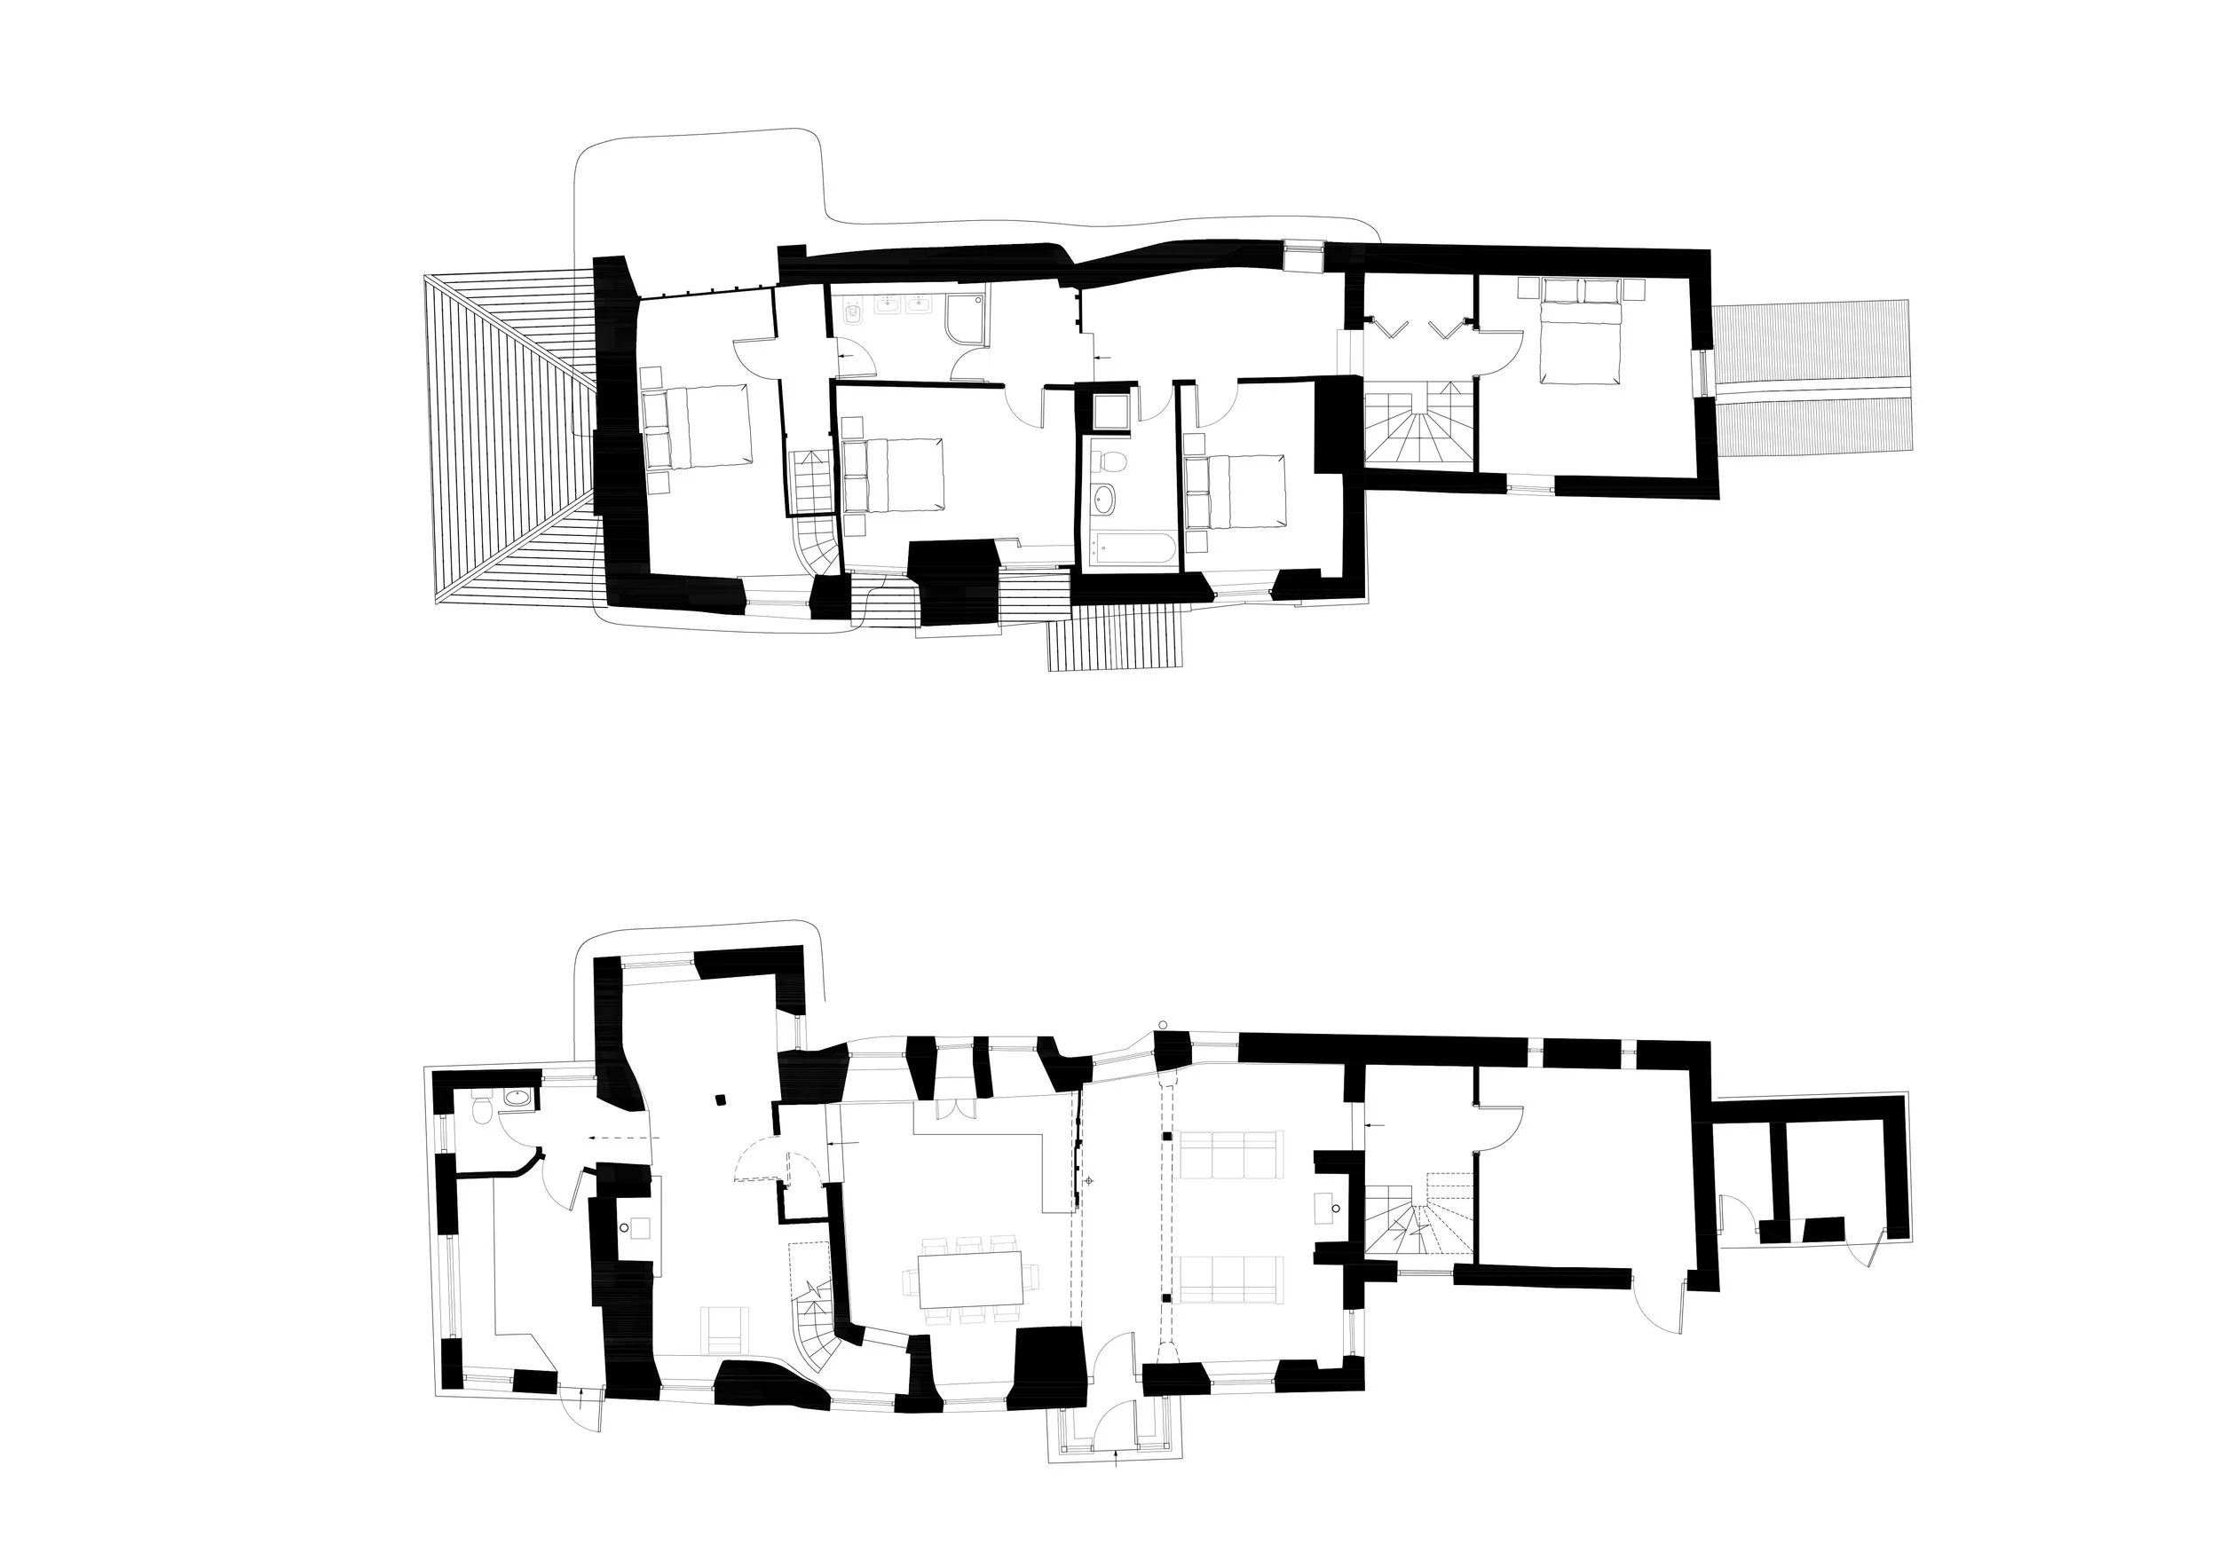
Grade II listed cottage, renovation and internal alterations, rebuilding of the outbuilding to provide ground floor workshop and first floor bedroom over.
Internal alterations & renovation of Grade II listed thatched farmhouse (now a cottage) including repairs / partial reconstruction of an early plank and muntin cross passage screen. The works on the main cottage also included conversion of an existing single storey outbuilding to provide a workshop and first floor extension with a new bedroom and stairwell. The extension had a new pitched thatched roof to match the house and openings designed with simple barn like doors and windows to reflect the former thatched stables and hay loft that had been poorly converted to a garage with a corrugated mono pitch roof.
The works also included demolition of a modular built modern garage with a purpose designed studio and workshop reflecting the character of traditional outbuildings in the local vicinity.
The project involved careful negotiations with the conservation officer, historical research and detailed design.
Planning and Listed Building Consent was granted in July 2022 and all the works are now complete.